MLS LISTING R3169883
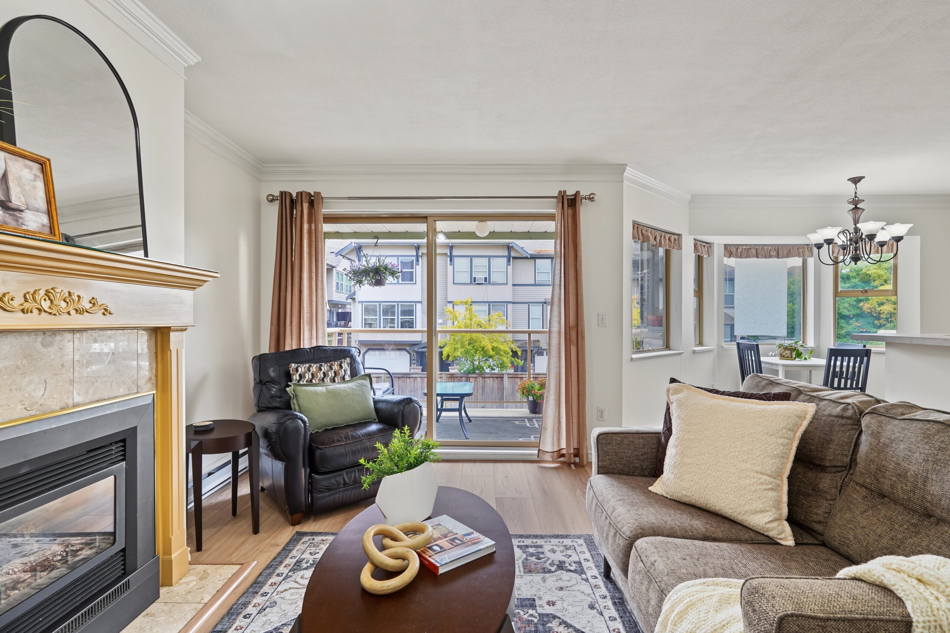
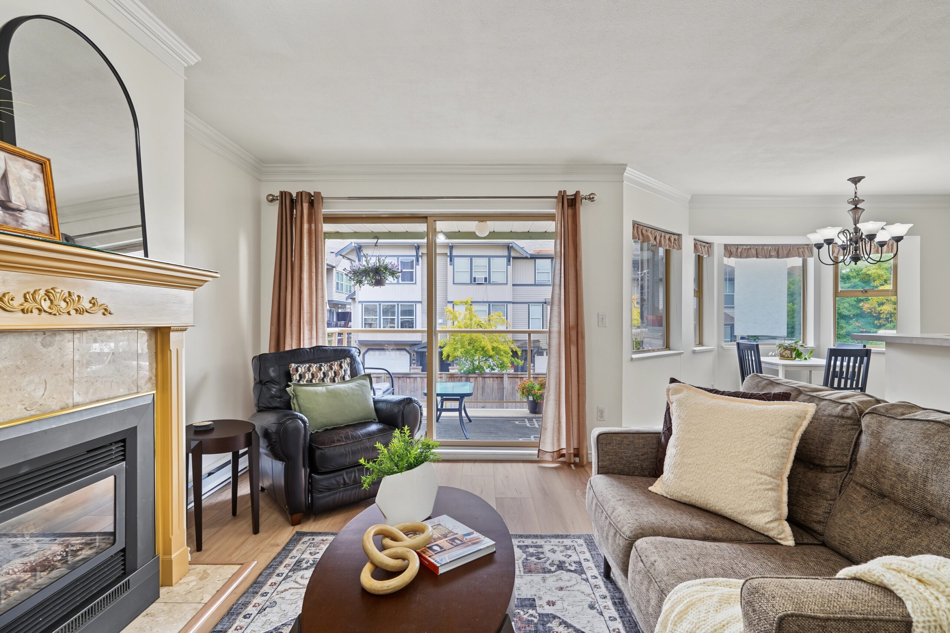
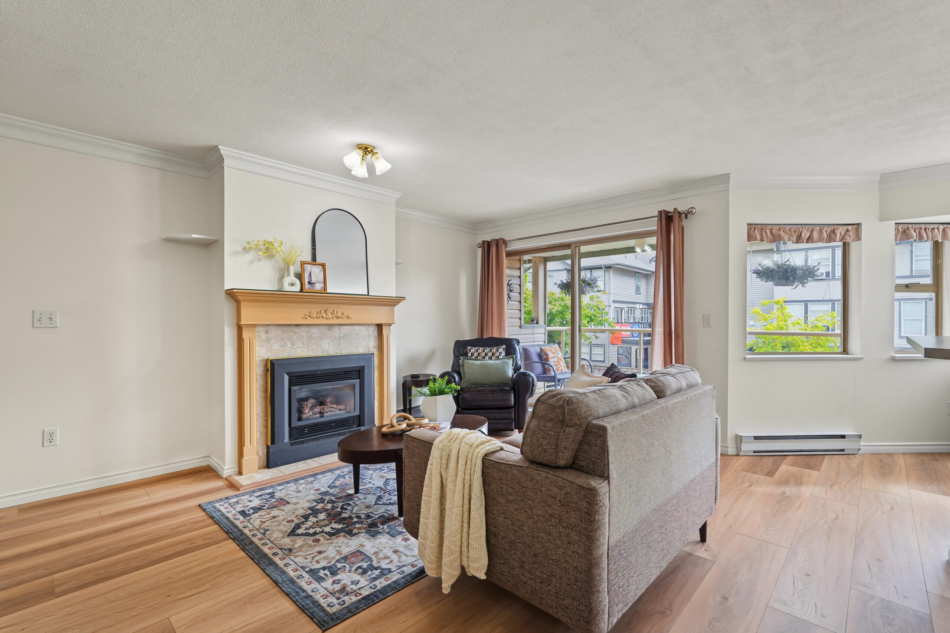
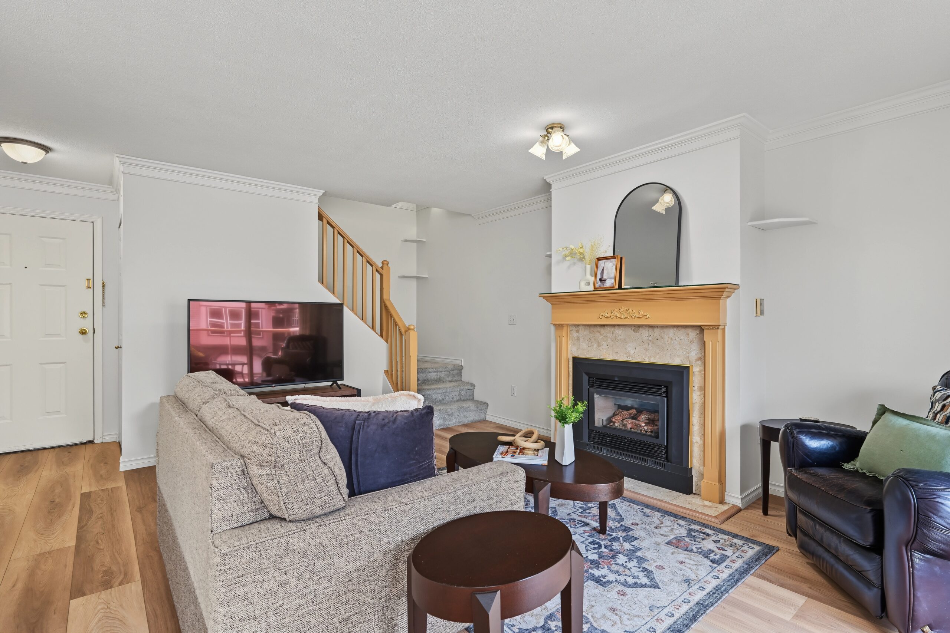
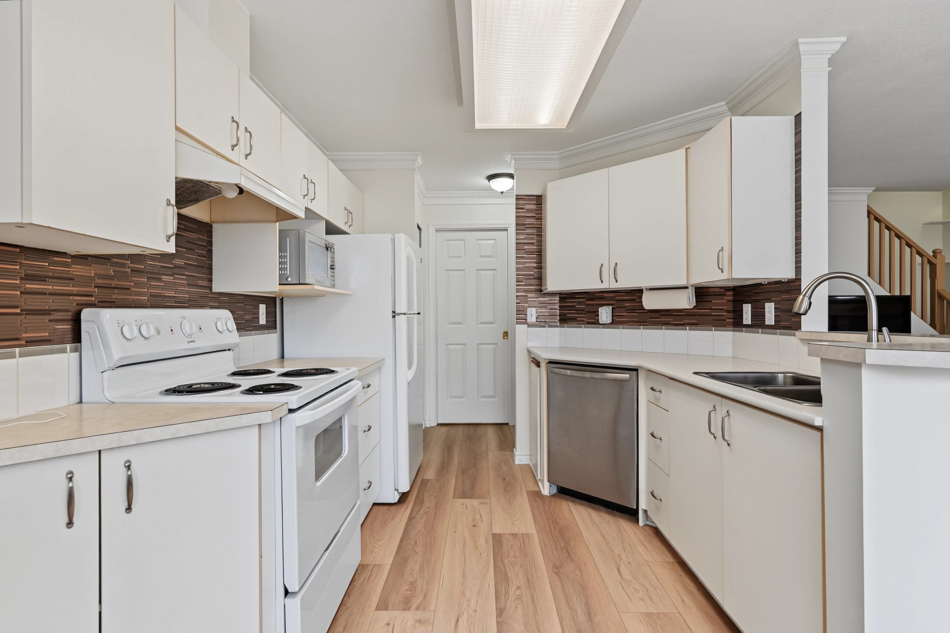
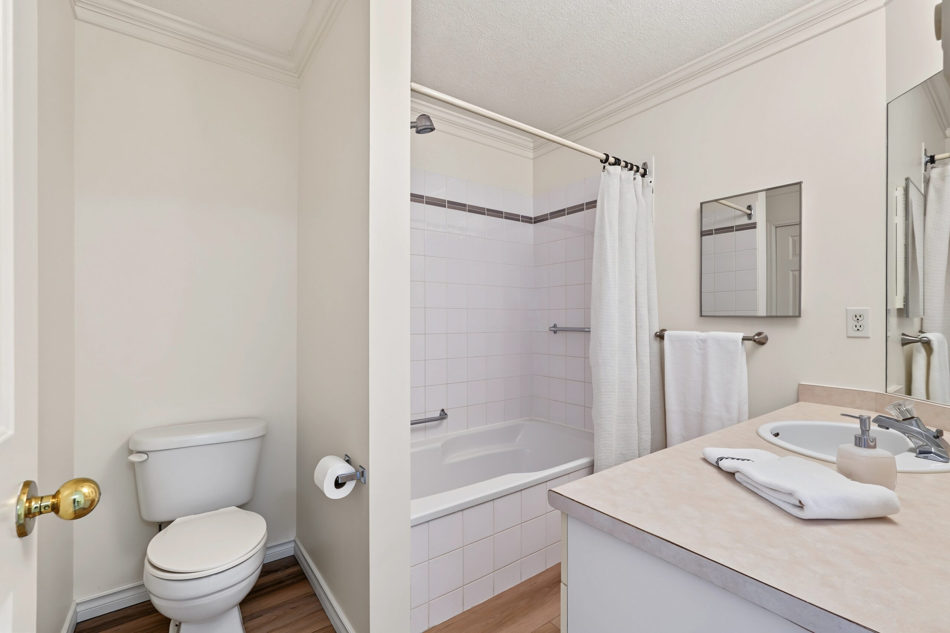
Welcome to MARBLESON! A unique TWO-STORY condo in a self-managed complex of just 13 homes, offering remarkably LOW STRATA FEES. This bright SOUTH-FACING home features a generous two-level floor plan with TWO BEDROOMS UP and TWO BATHROOMS, including one on each level. The kitchen offers plenty of cabinetry and storage, with a convenient dining nook just off to the side. The inviting living room is anchored by a GAS FIREPLACE—perfect for settling in with a good book or relaxing at the end of the day. Upstairs, the PRIMARY BEDROOM offers an oversized closet and private ensuite bathroom, while the second bedroom provides plenty of room and its own WALK-IN CLOSET. TWO PARKING SPACES, including one covered, plus a LARGE STORAGE LOCKER conveniently located beside the covered stall. BONUS: roughed-in central vacuum! A unique home with a unique two-story layout, great natural light, and low monthly strata fees.
FEATURES
- MARBLESON COURT – LANGLEY CITY
- TWO-STORY CONDO — Feels like a Townhouse
- SOUTH-FACING
- LOW STRATA FEES
- 2 Bedrooms
- 2 Bathrooms
- FLOORING PROFESSIONALLY INSTALLED 2026:
- Laminate & Carpet
- Gas Fireplace
- Primary Bedroom Includes:
- Oversized Closet
- Private Ensuite
- Second Bedroom:
- Walk-In Closet
- Roughed-In CENTRAL VACUUM
- TWO Parking Spaces (1 Covered)
- LARGE Storage Locker
- 1221 Sq Ft Floor Plan
OFFERED AT: $535,000
FOR BOOKINGS contact your realtor. Showings by Appointment or Open Houses.
FOR INFO contact Brent at sold@brentweick.com or 604-657-2660
FLOOR PLAN
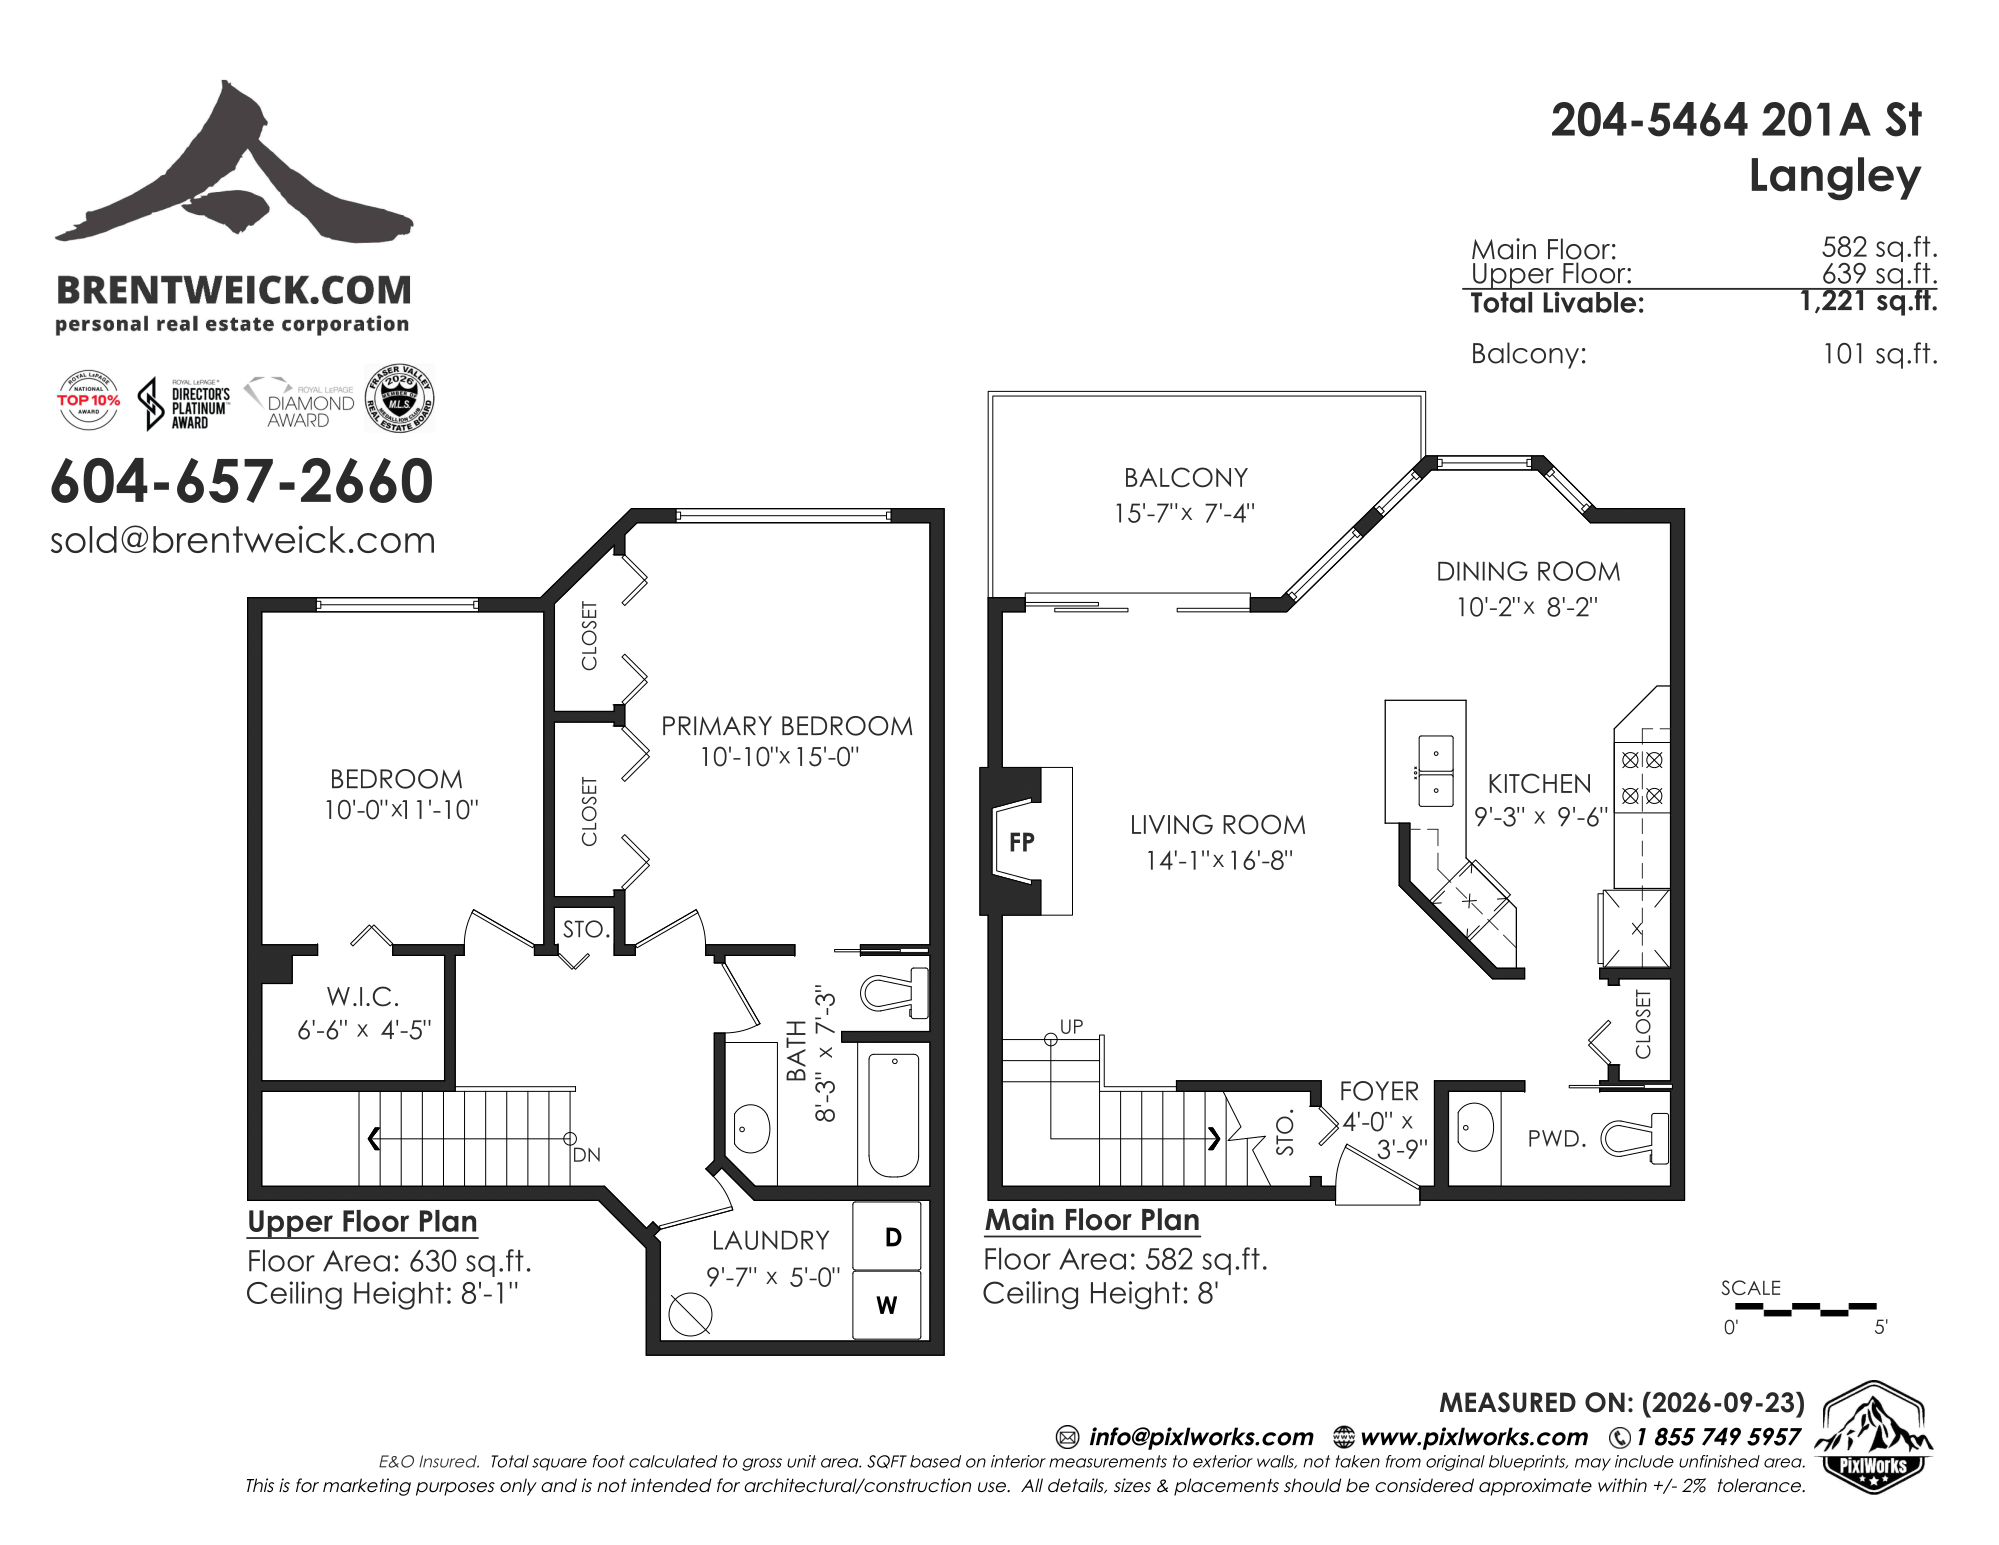
Click LINK BELOW for full Downloadable FLOOR PLAN
204 – 5464 – 201A ST – HORIZONTAL FLOOR PLAN
Living Room
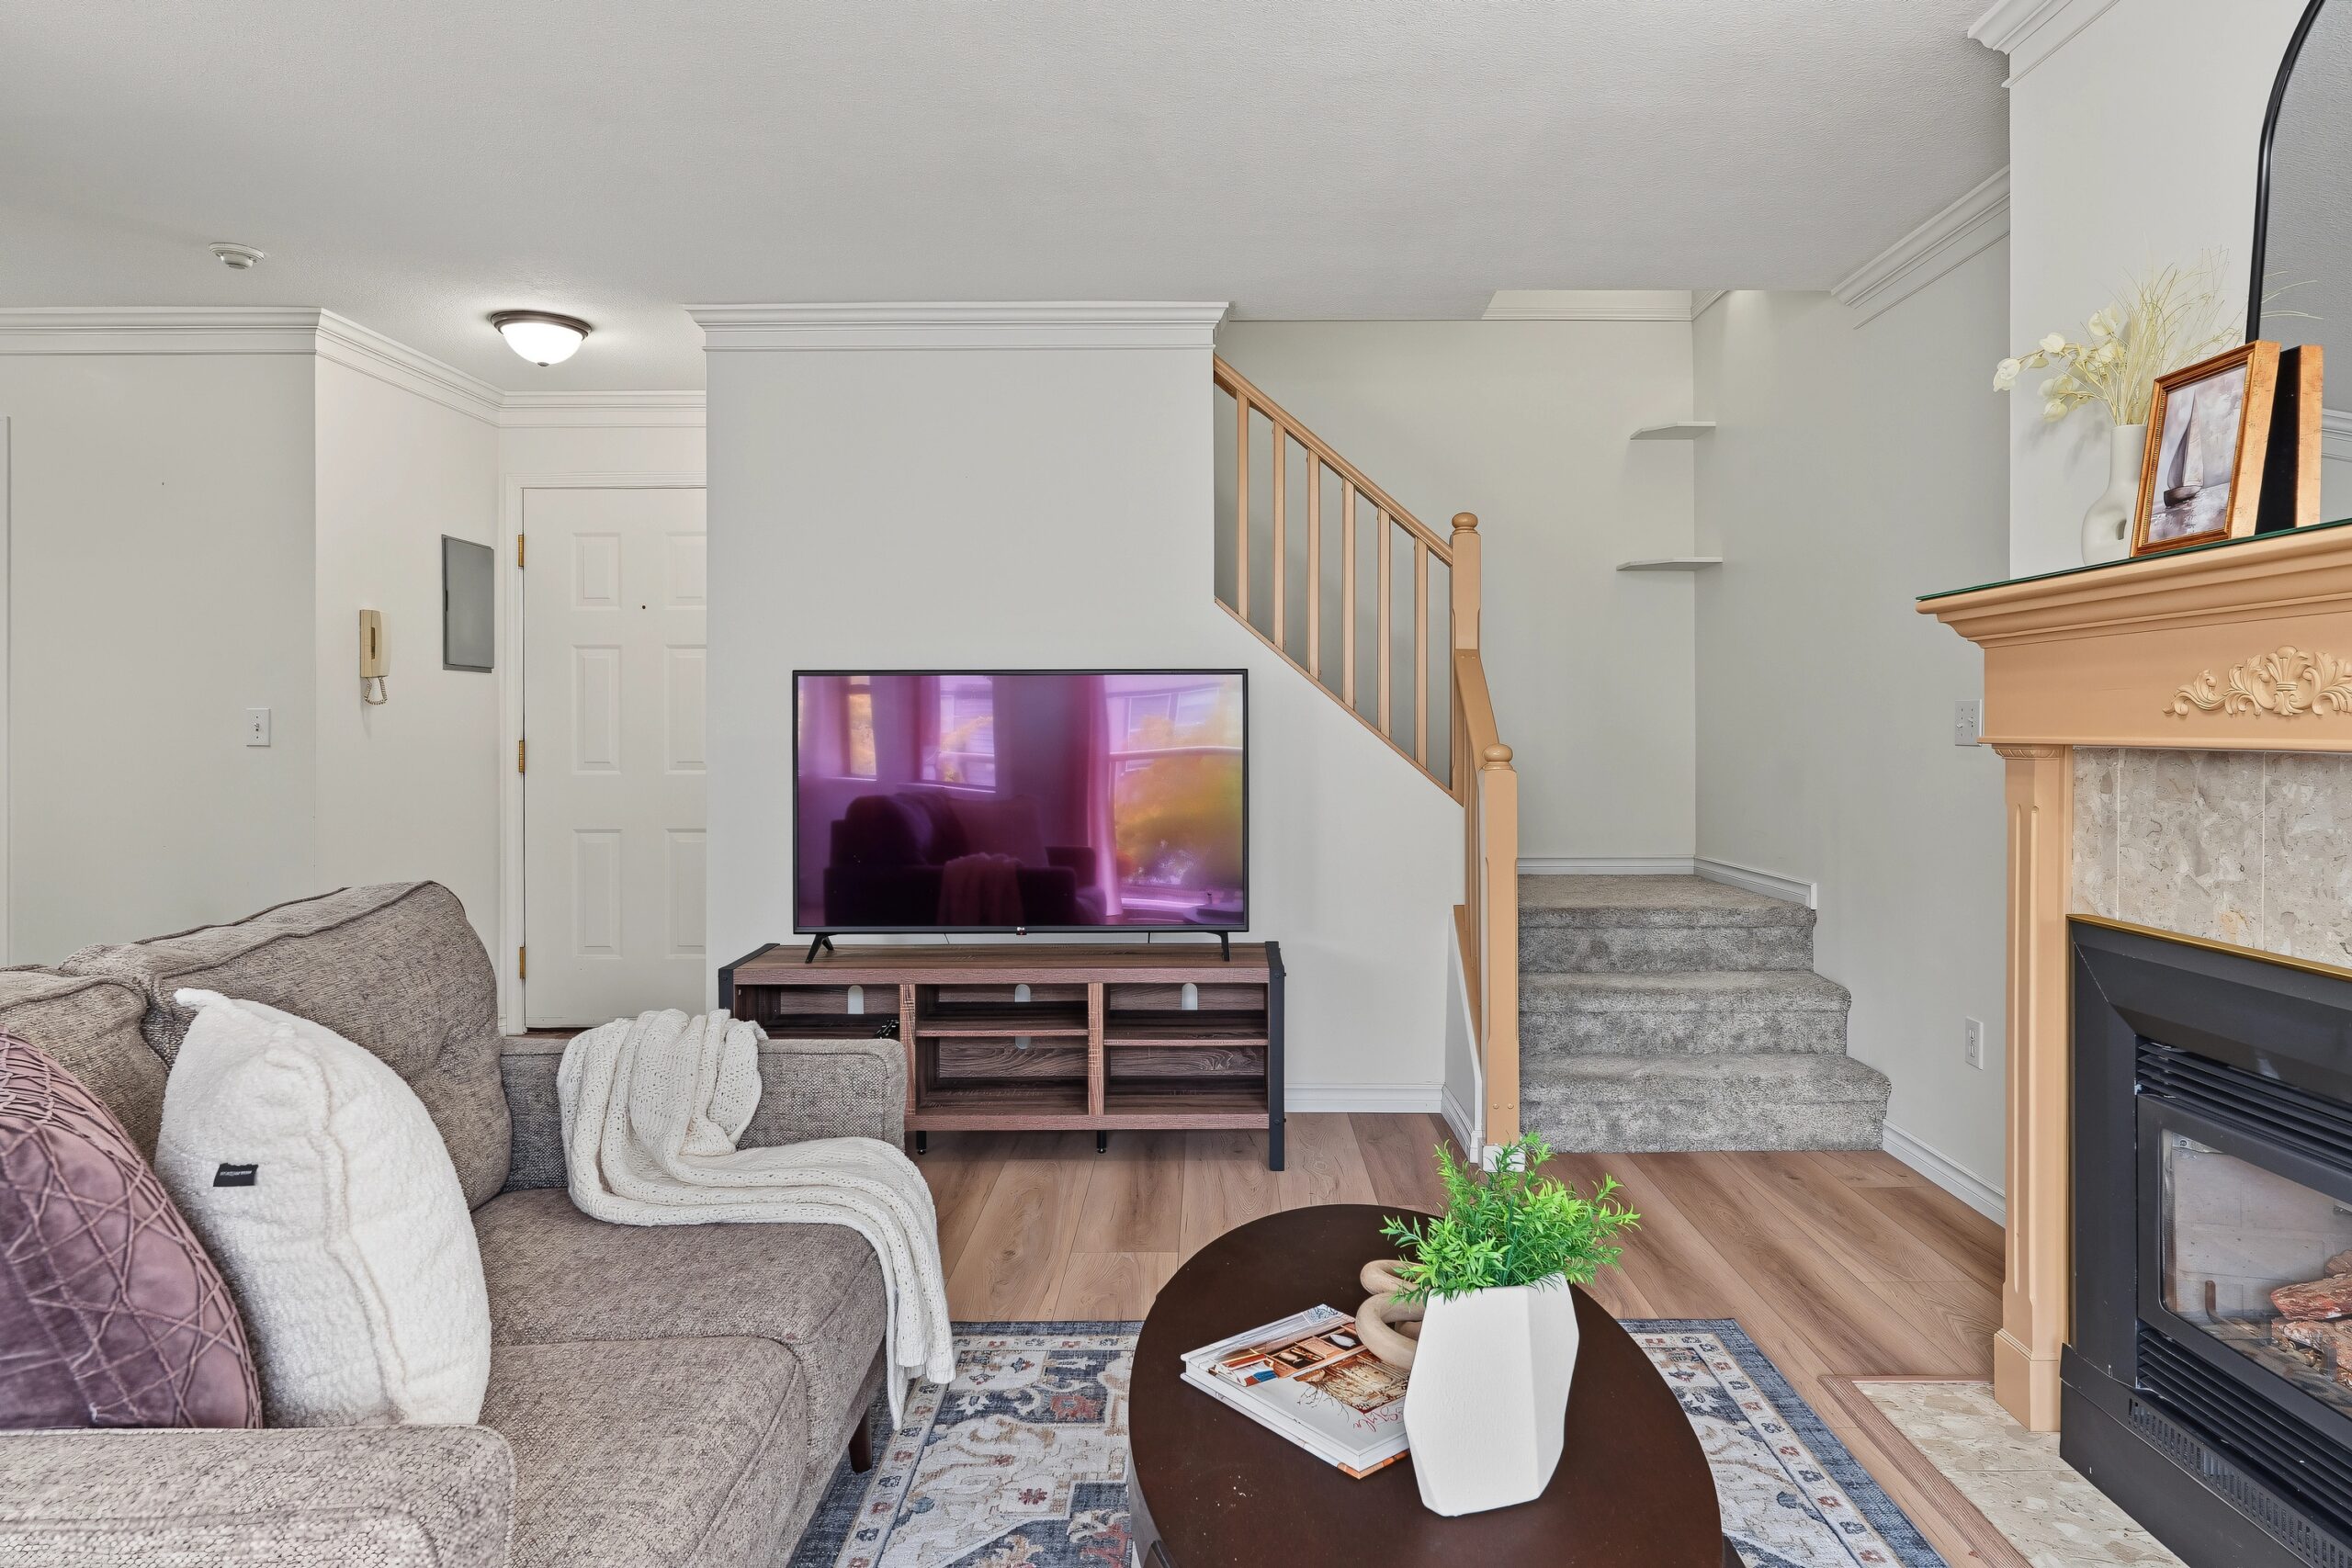
Kitchen
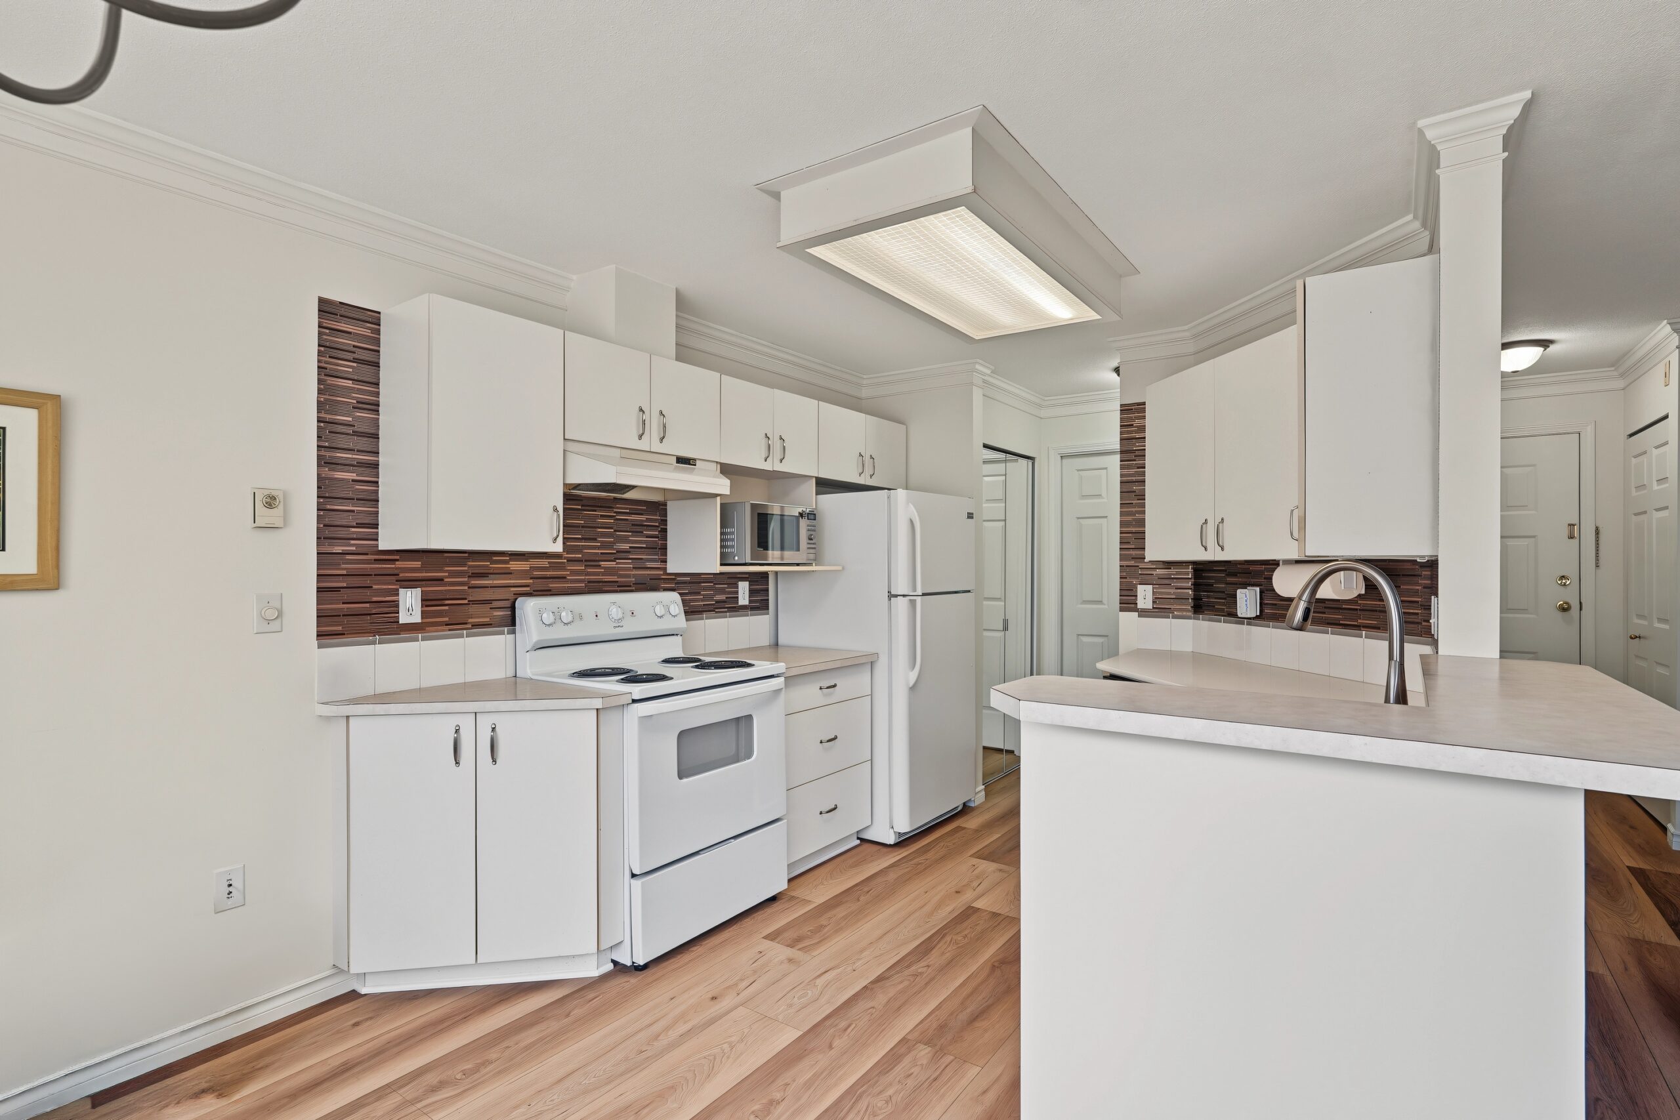
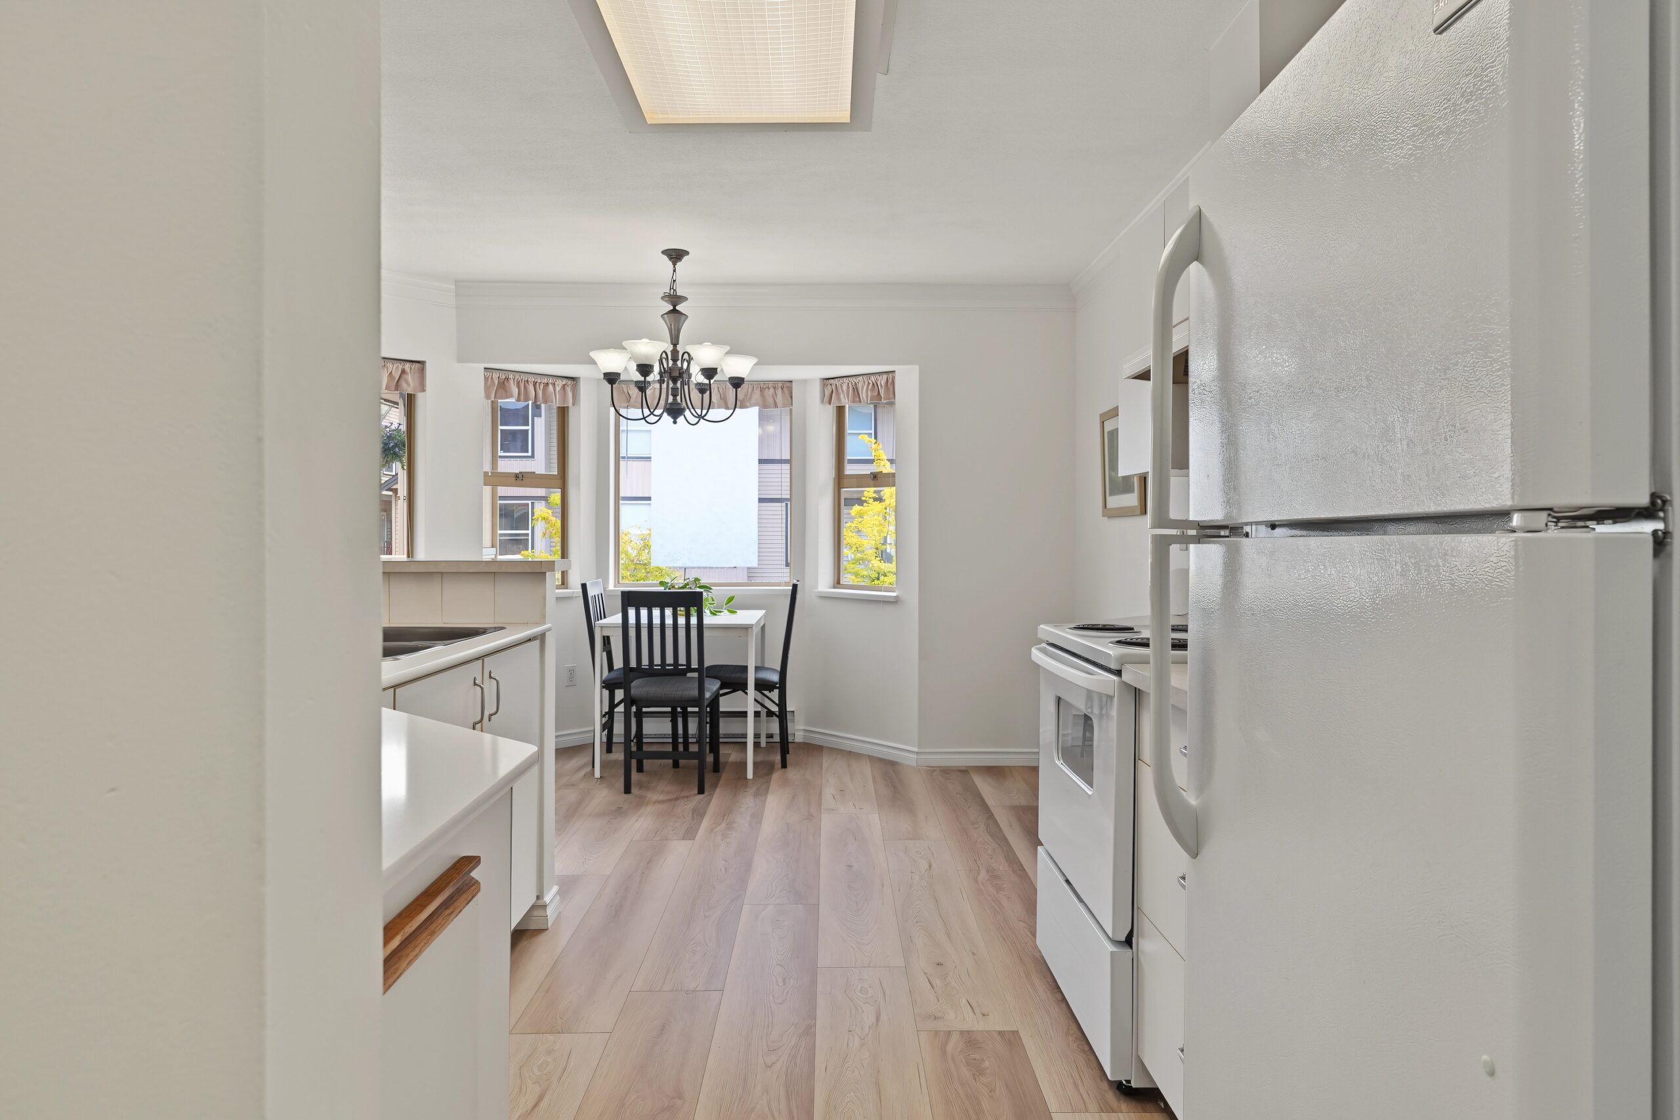
Dining Area
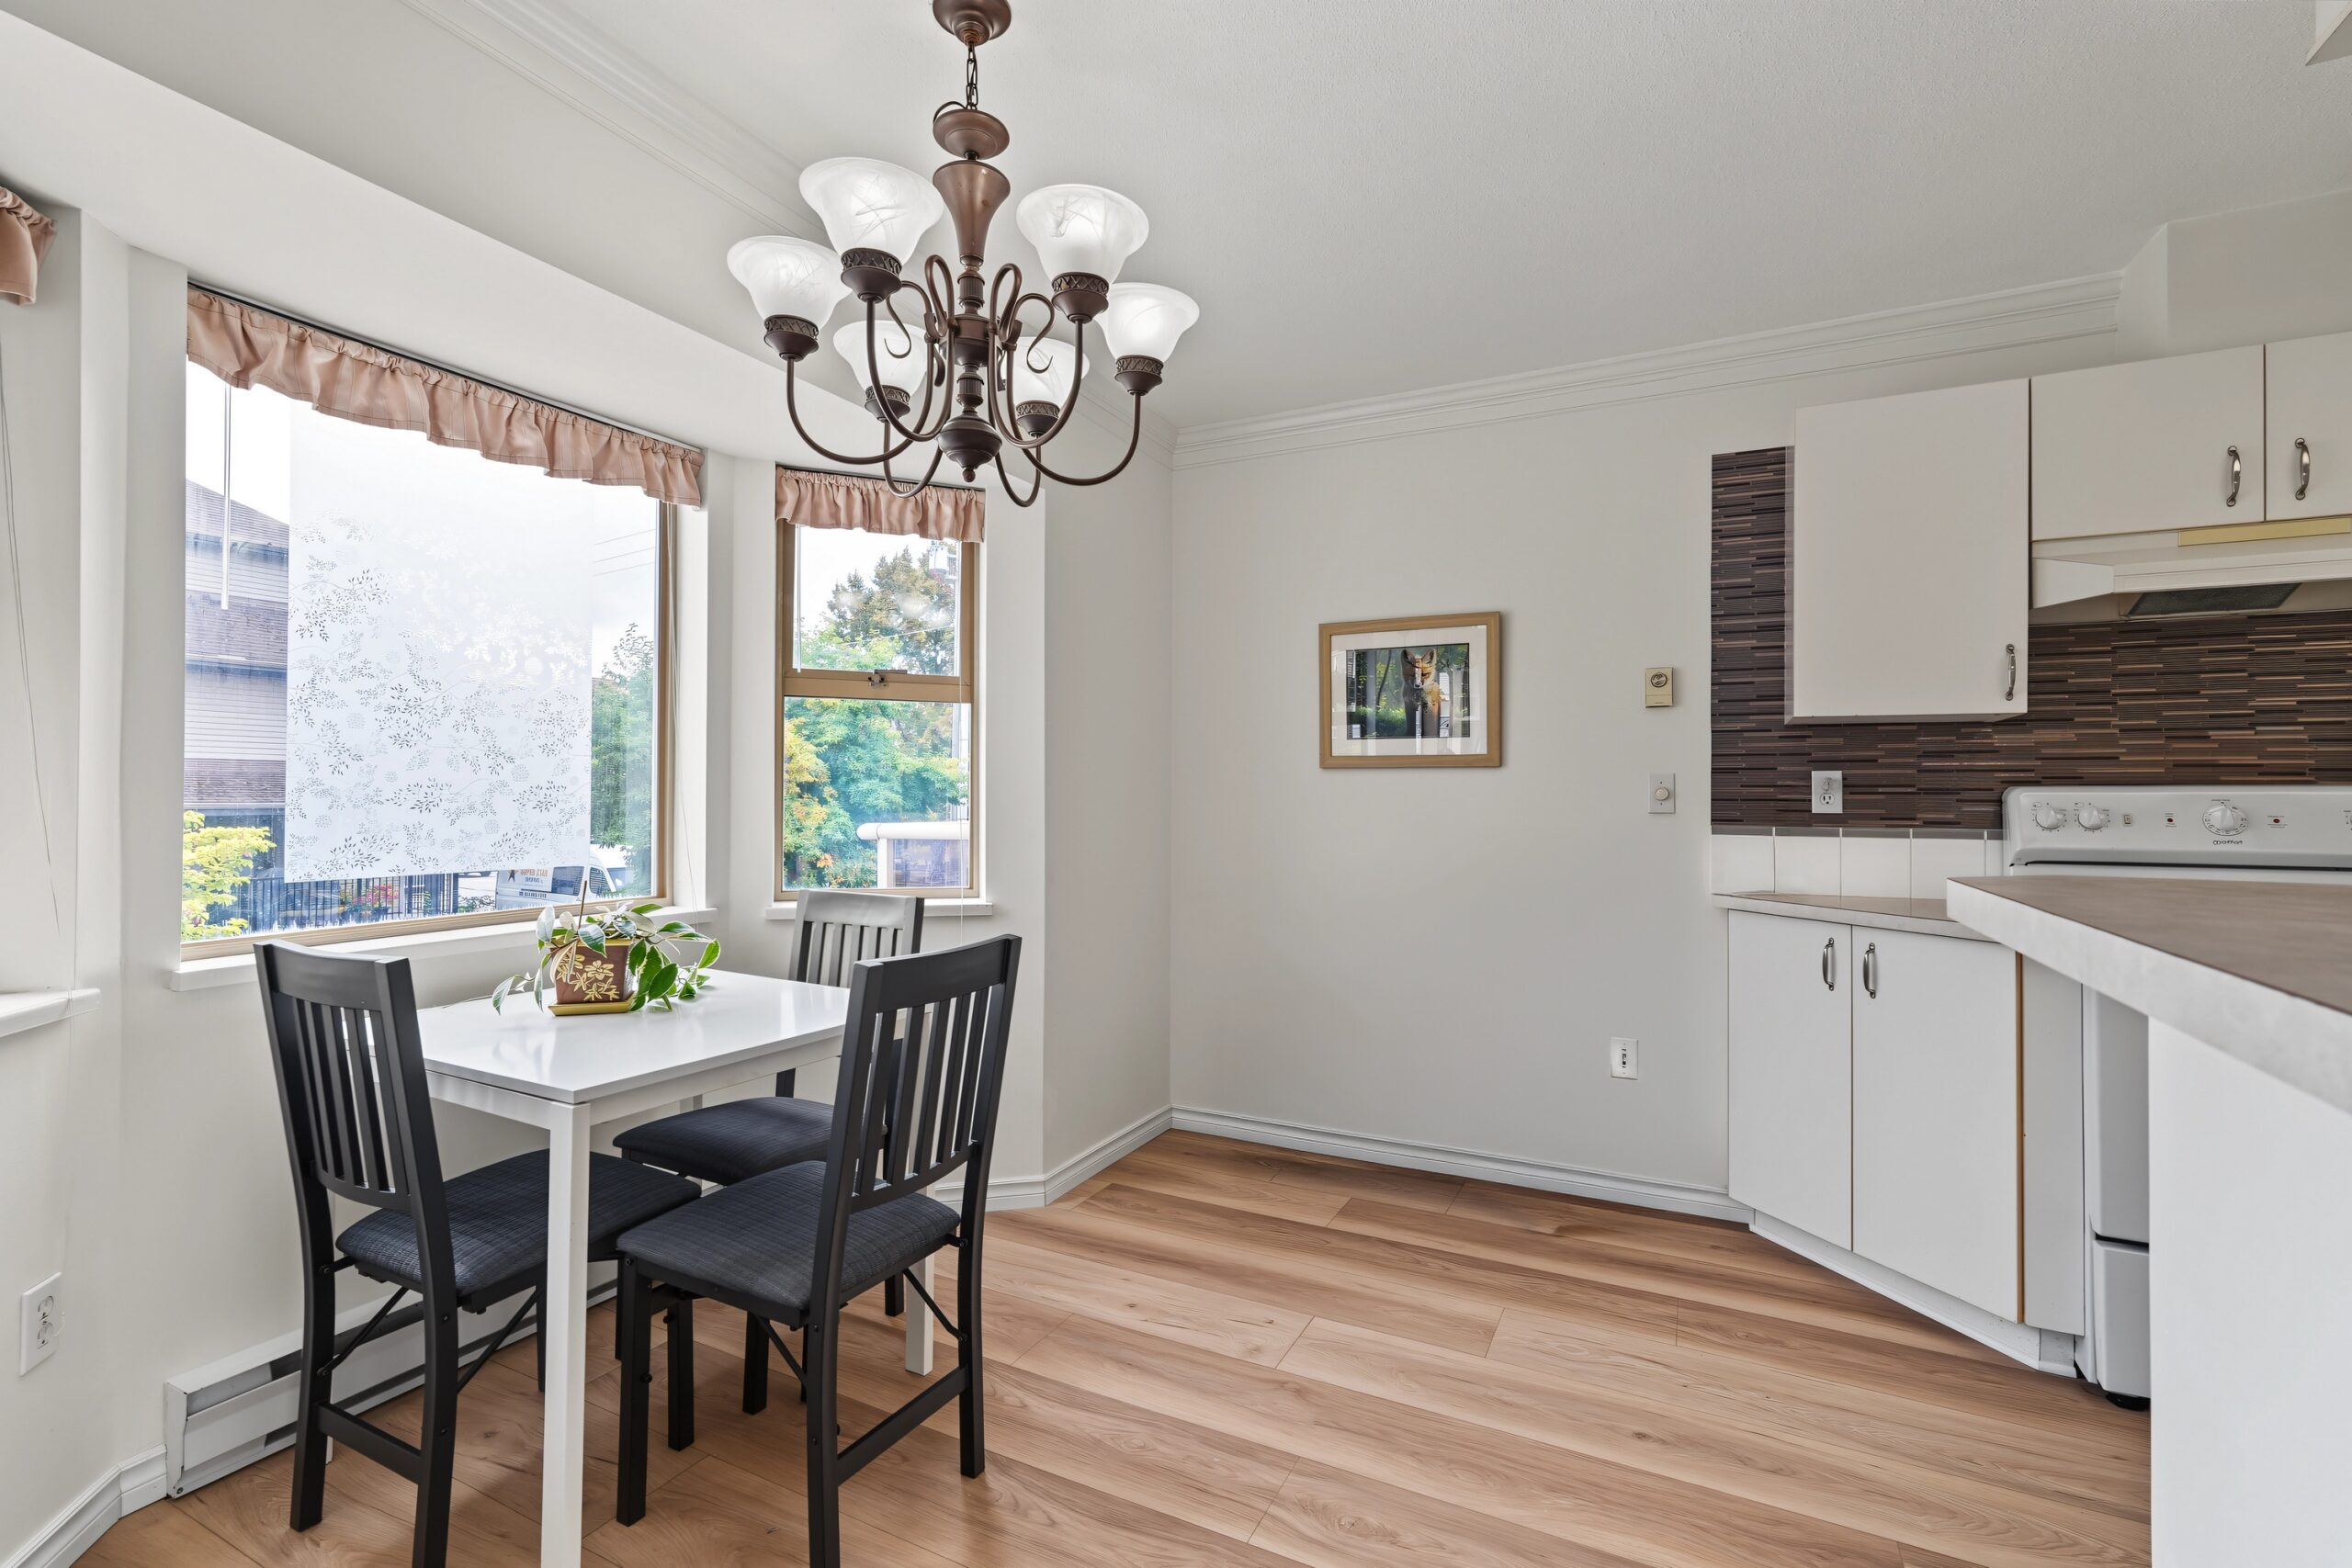
Bedrooms
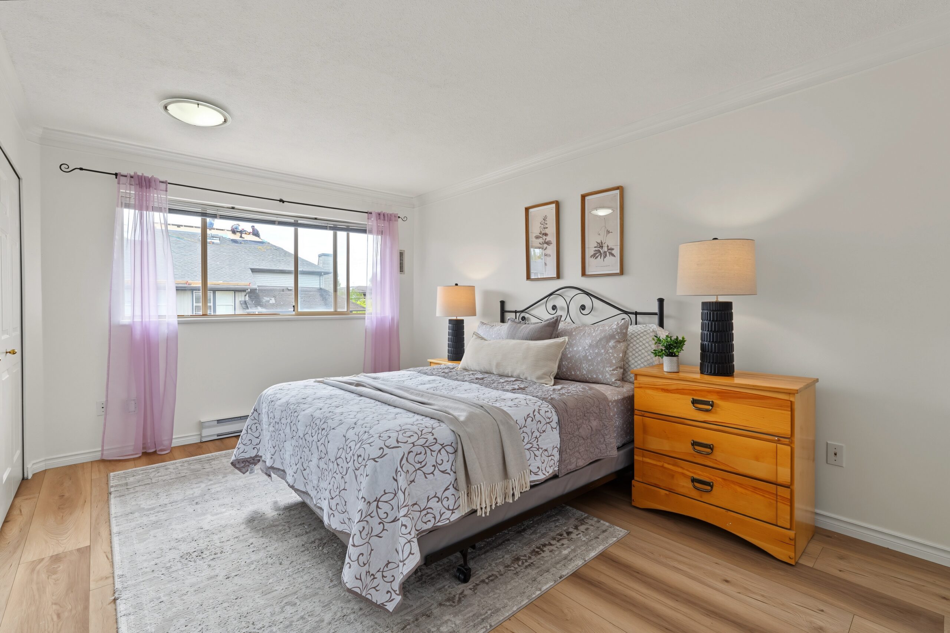
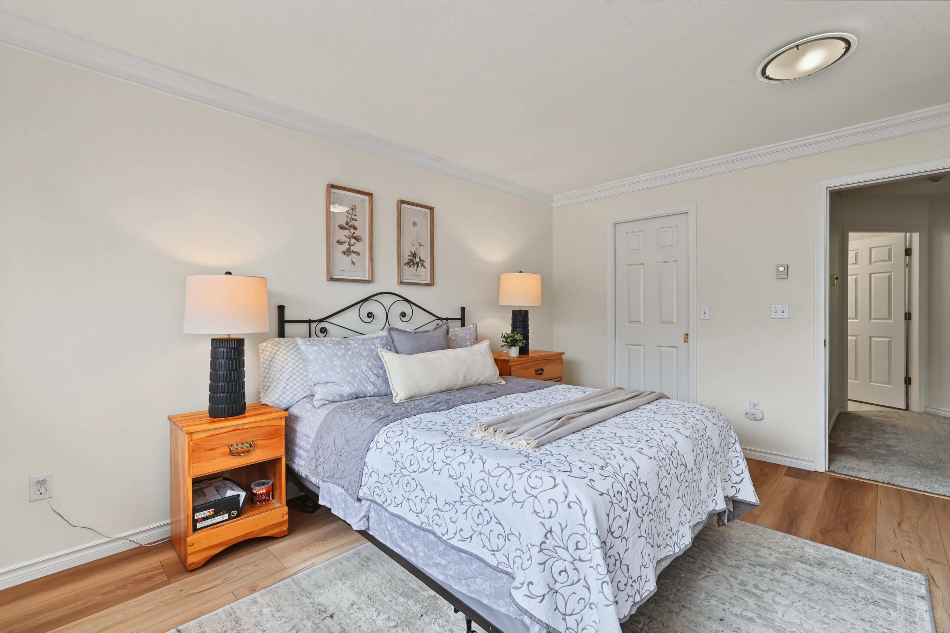
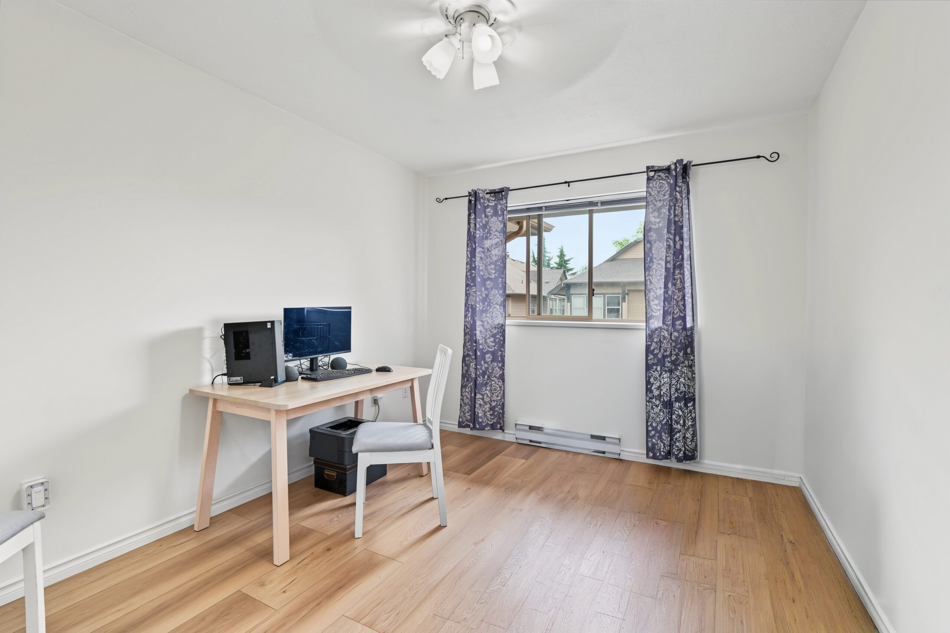
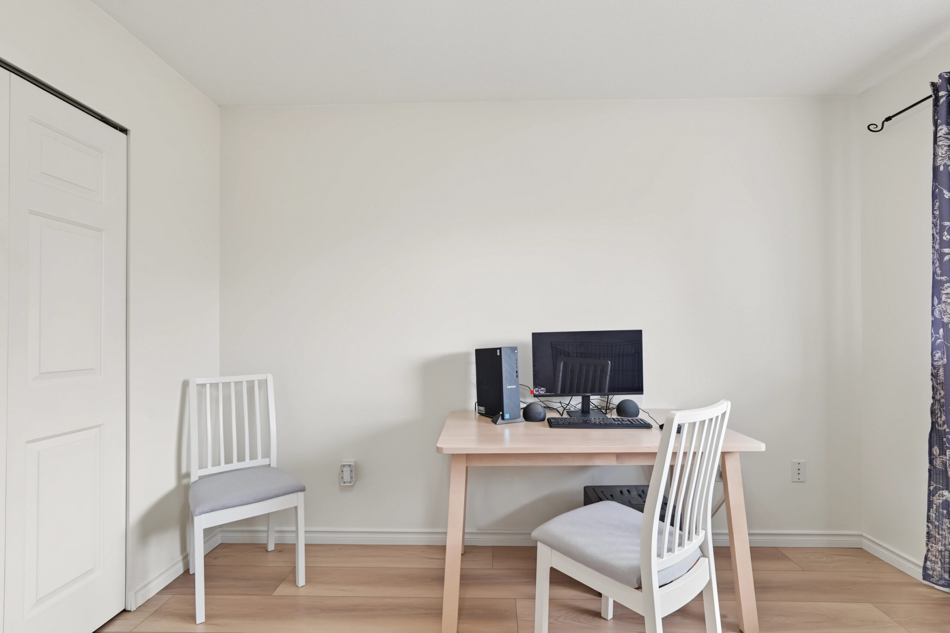
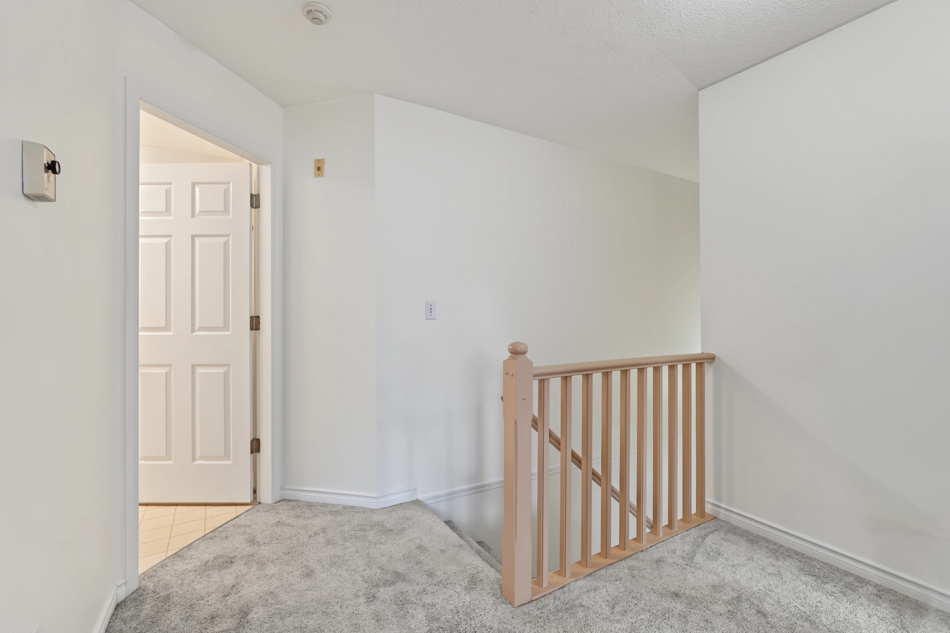
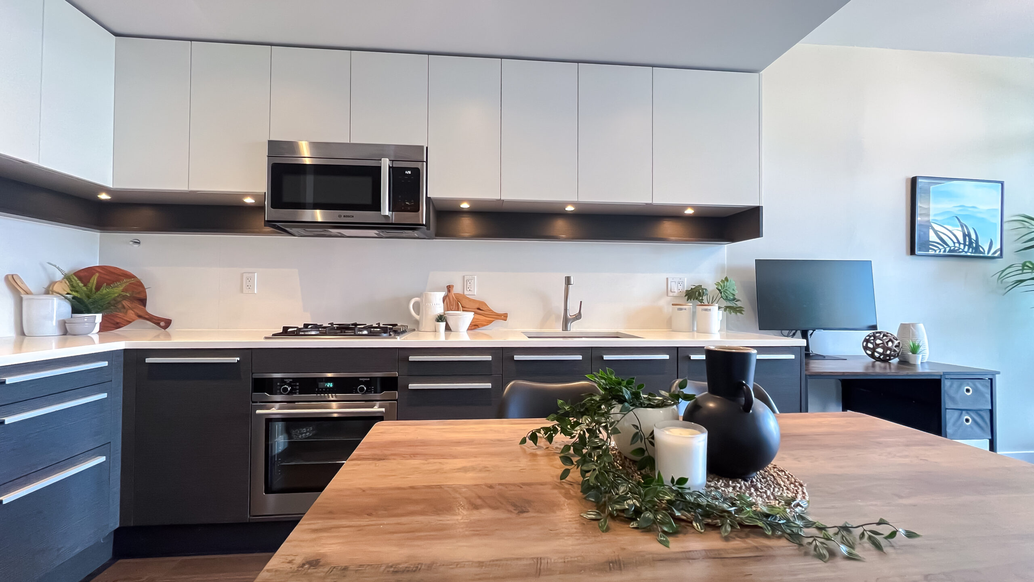
Bathrooms
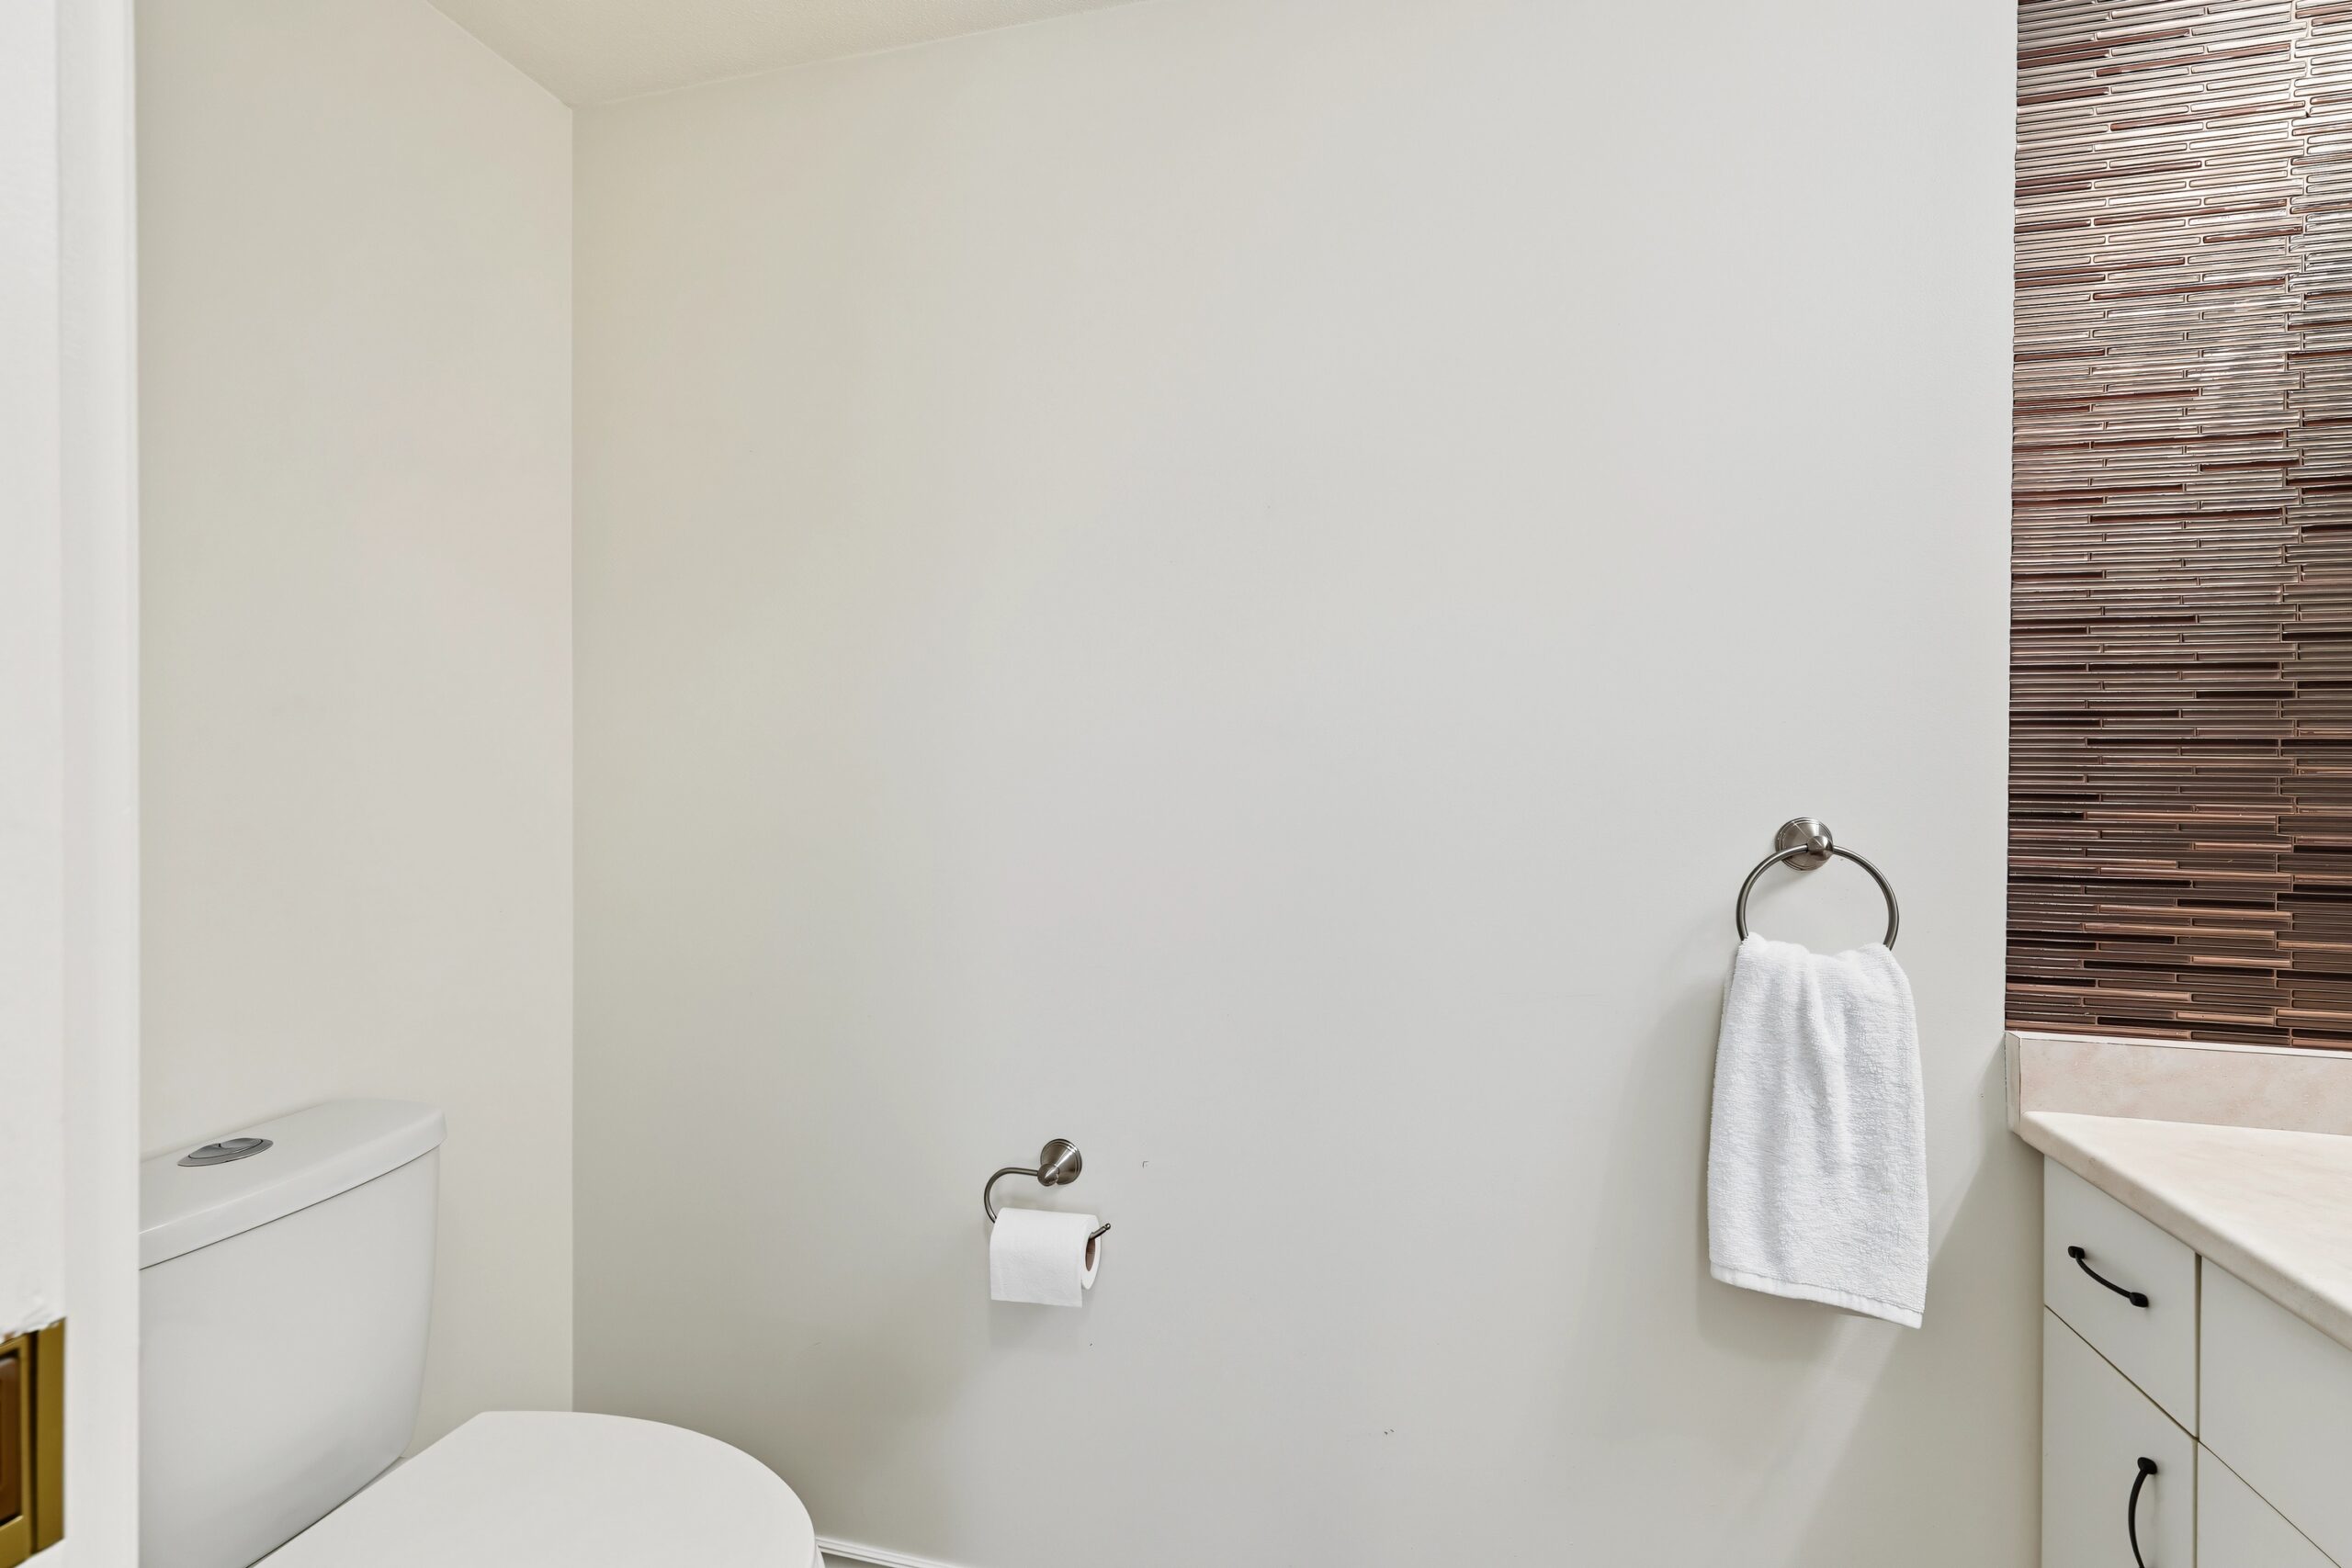
Laundry
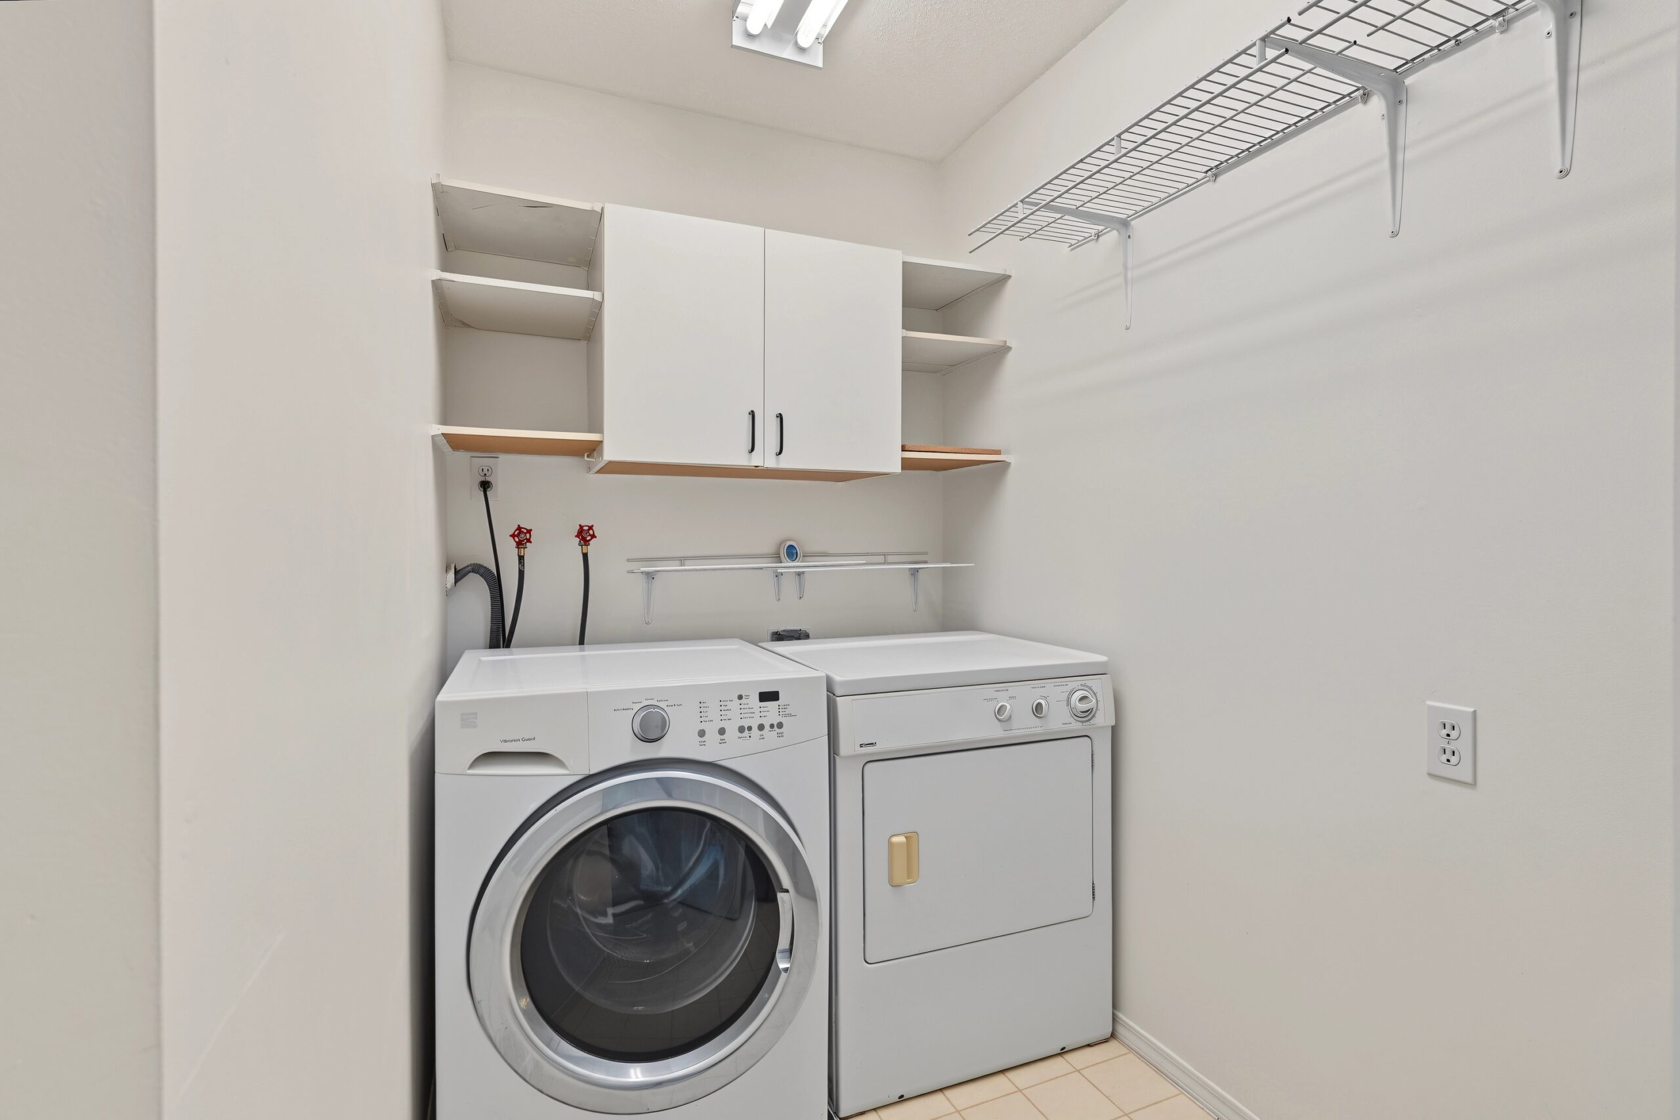
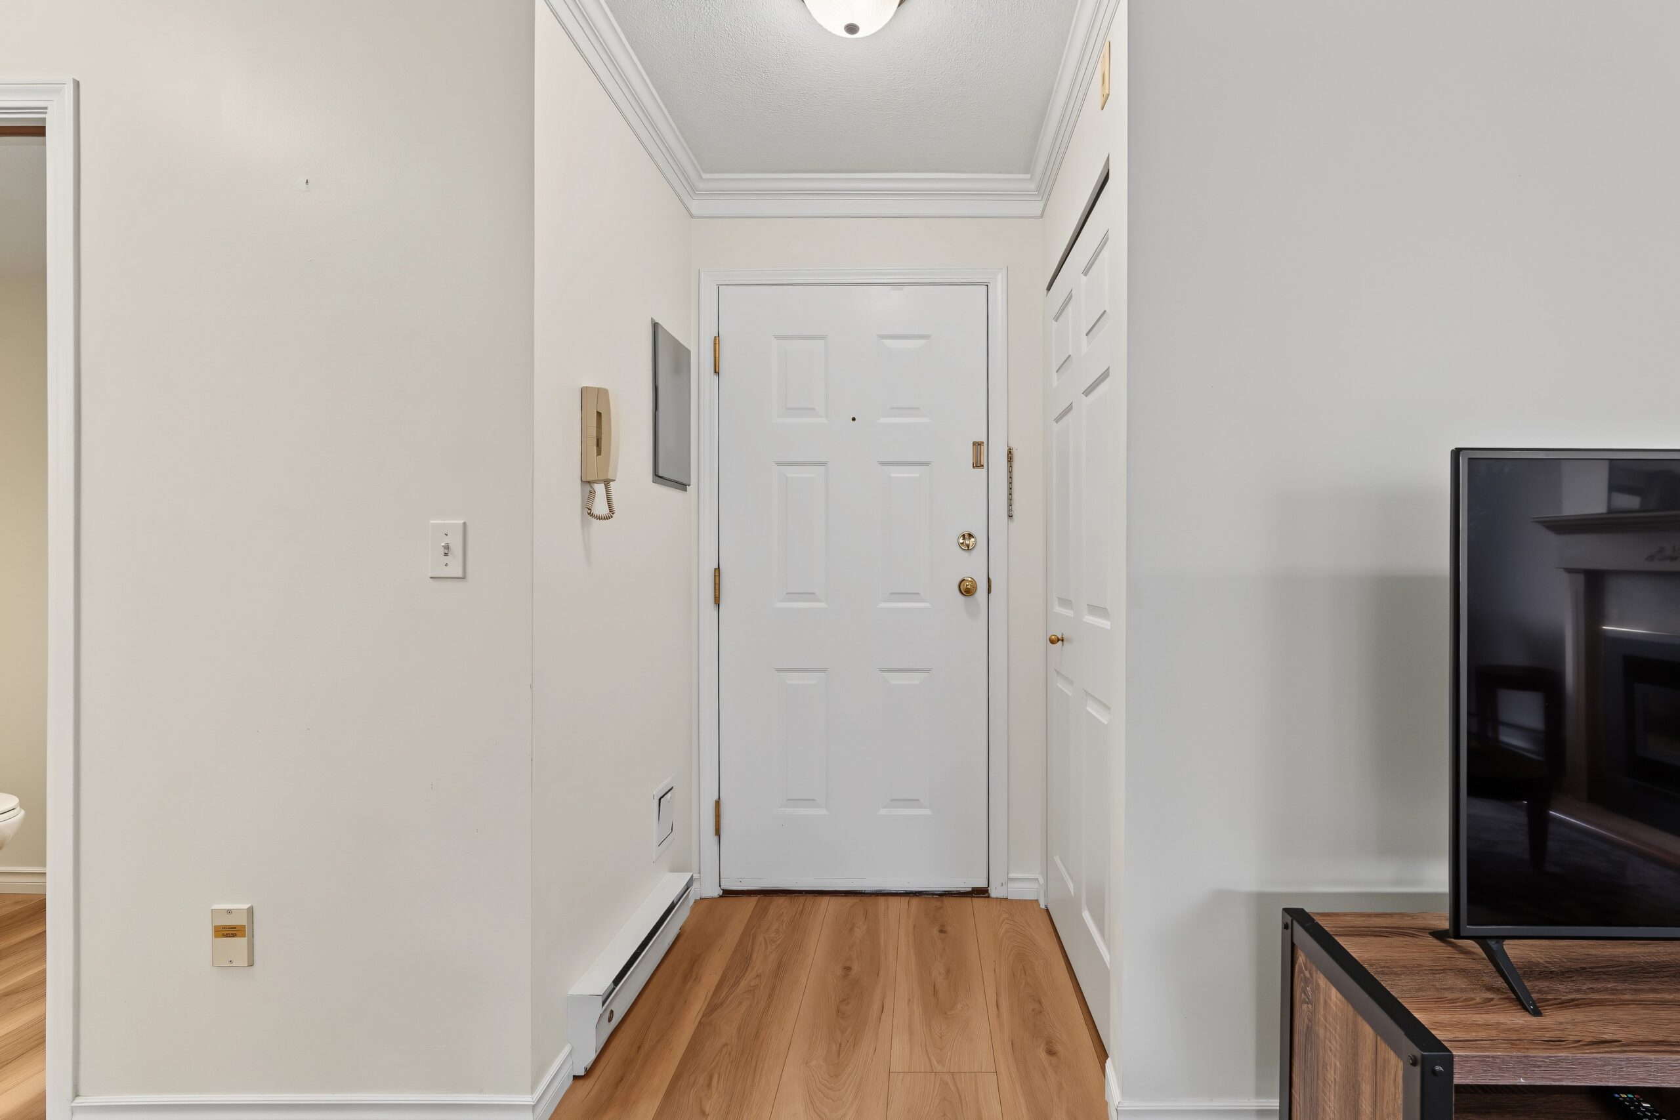
Front Entrance
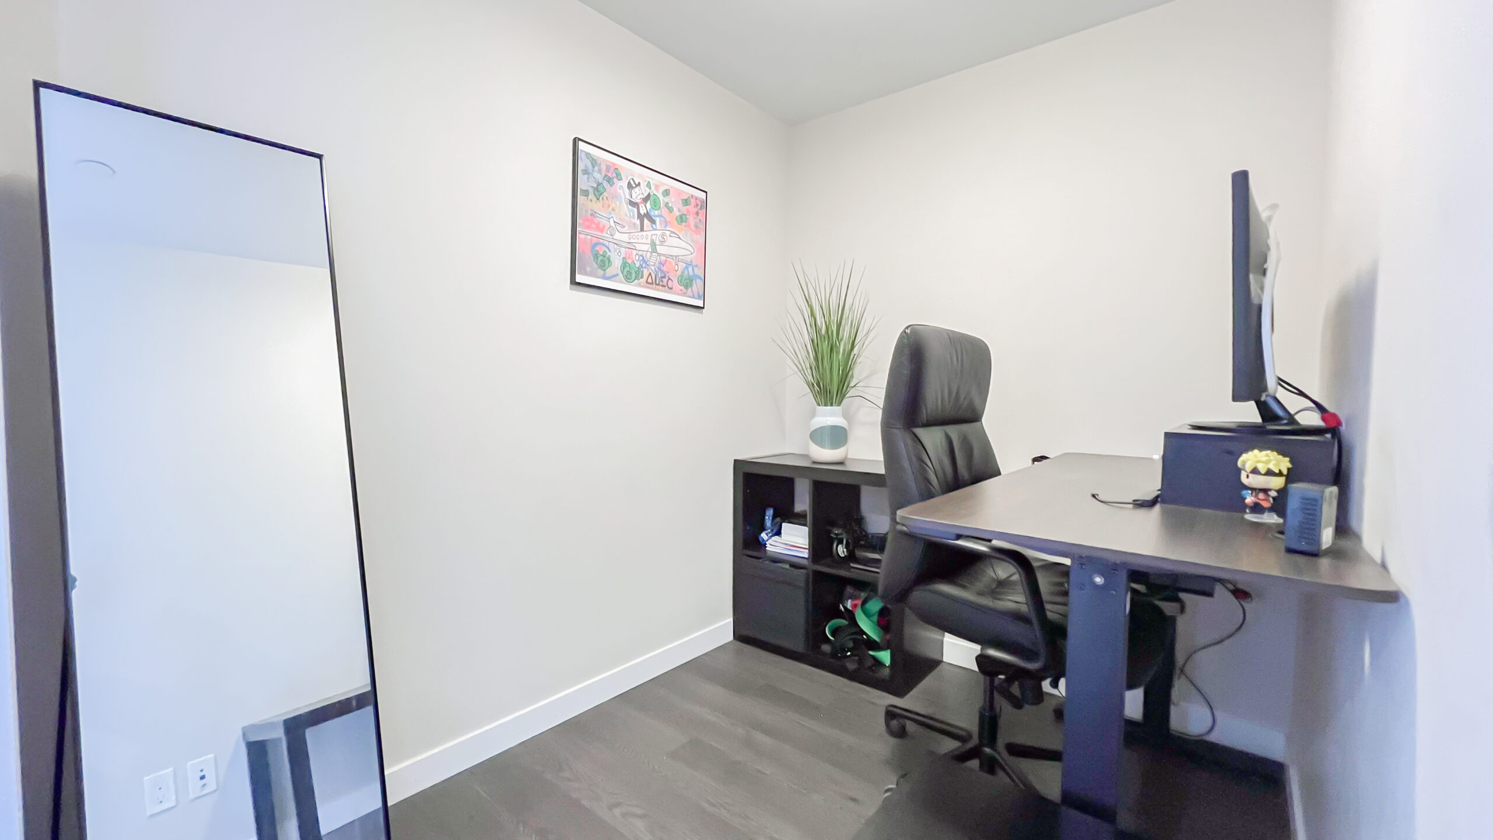
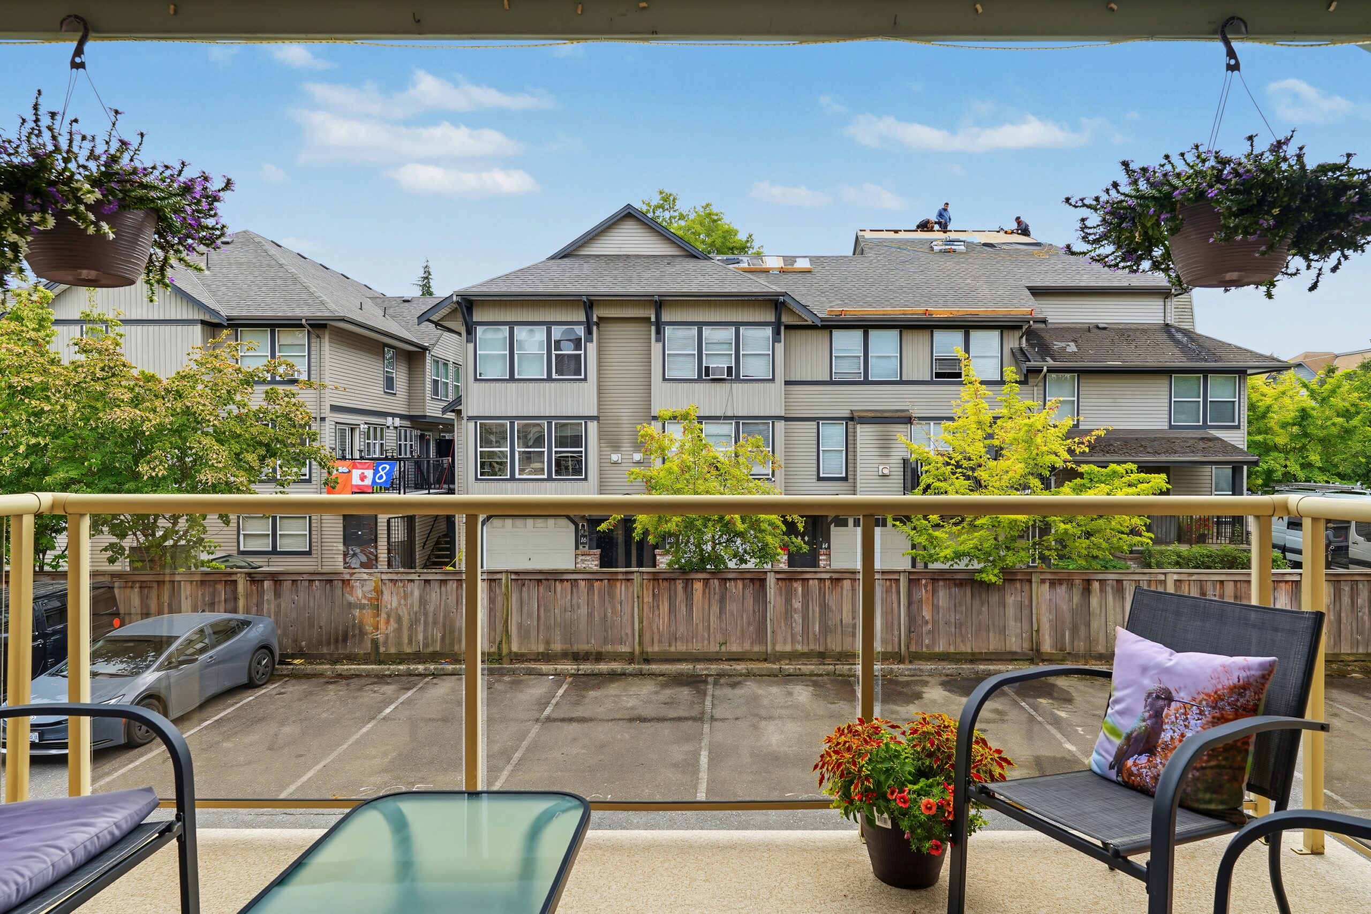
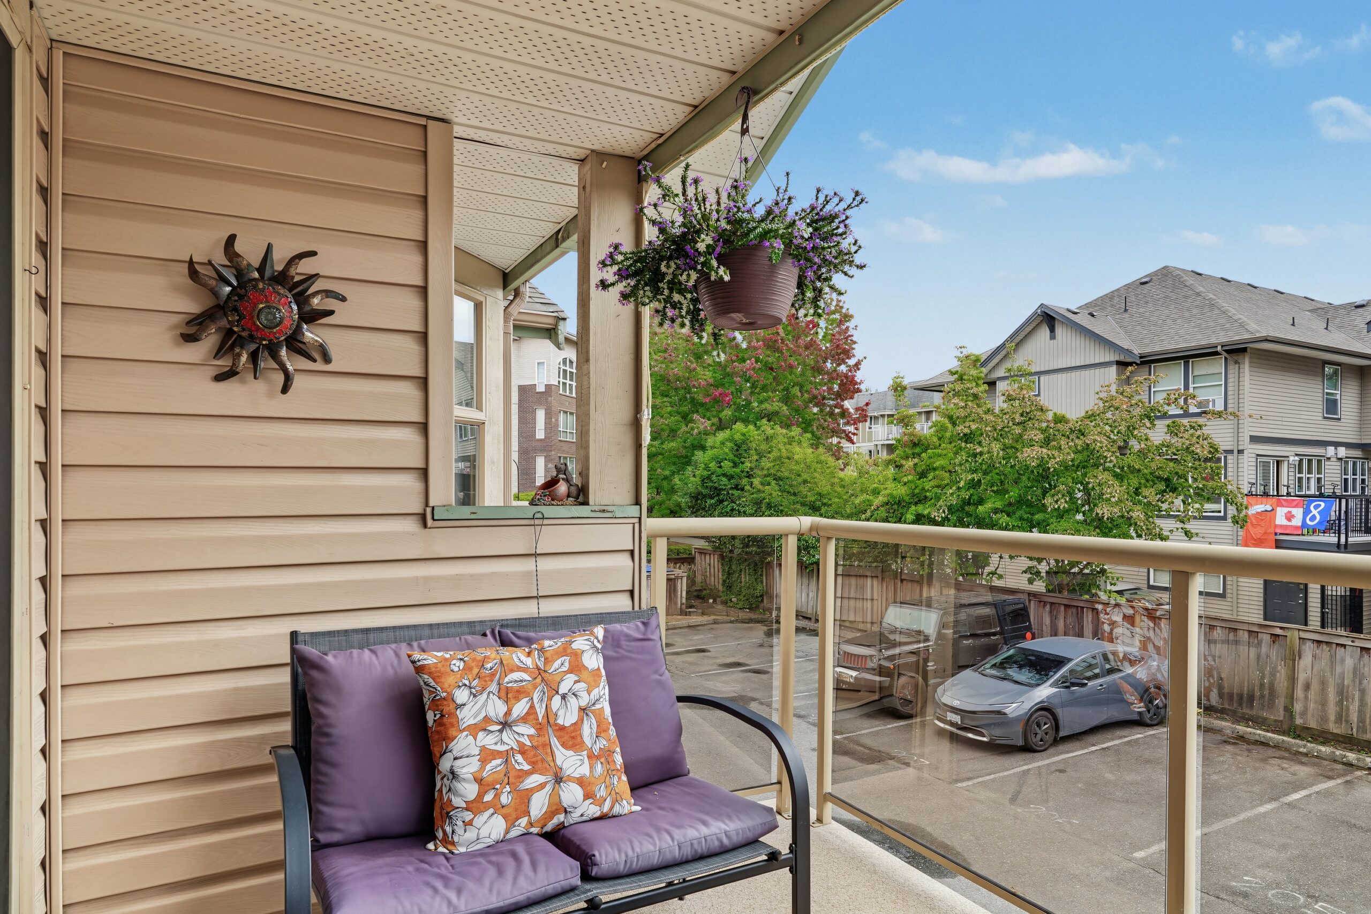
Balcony Views
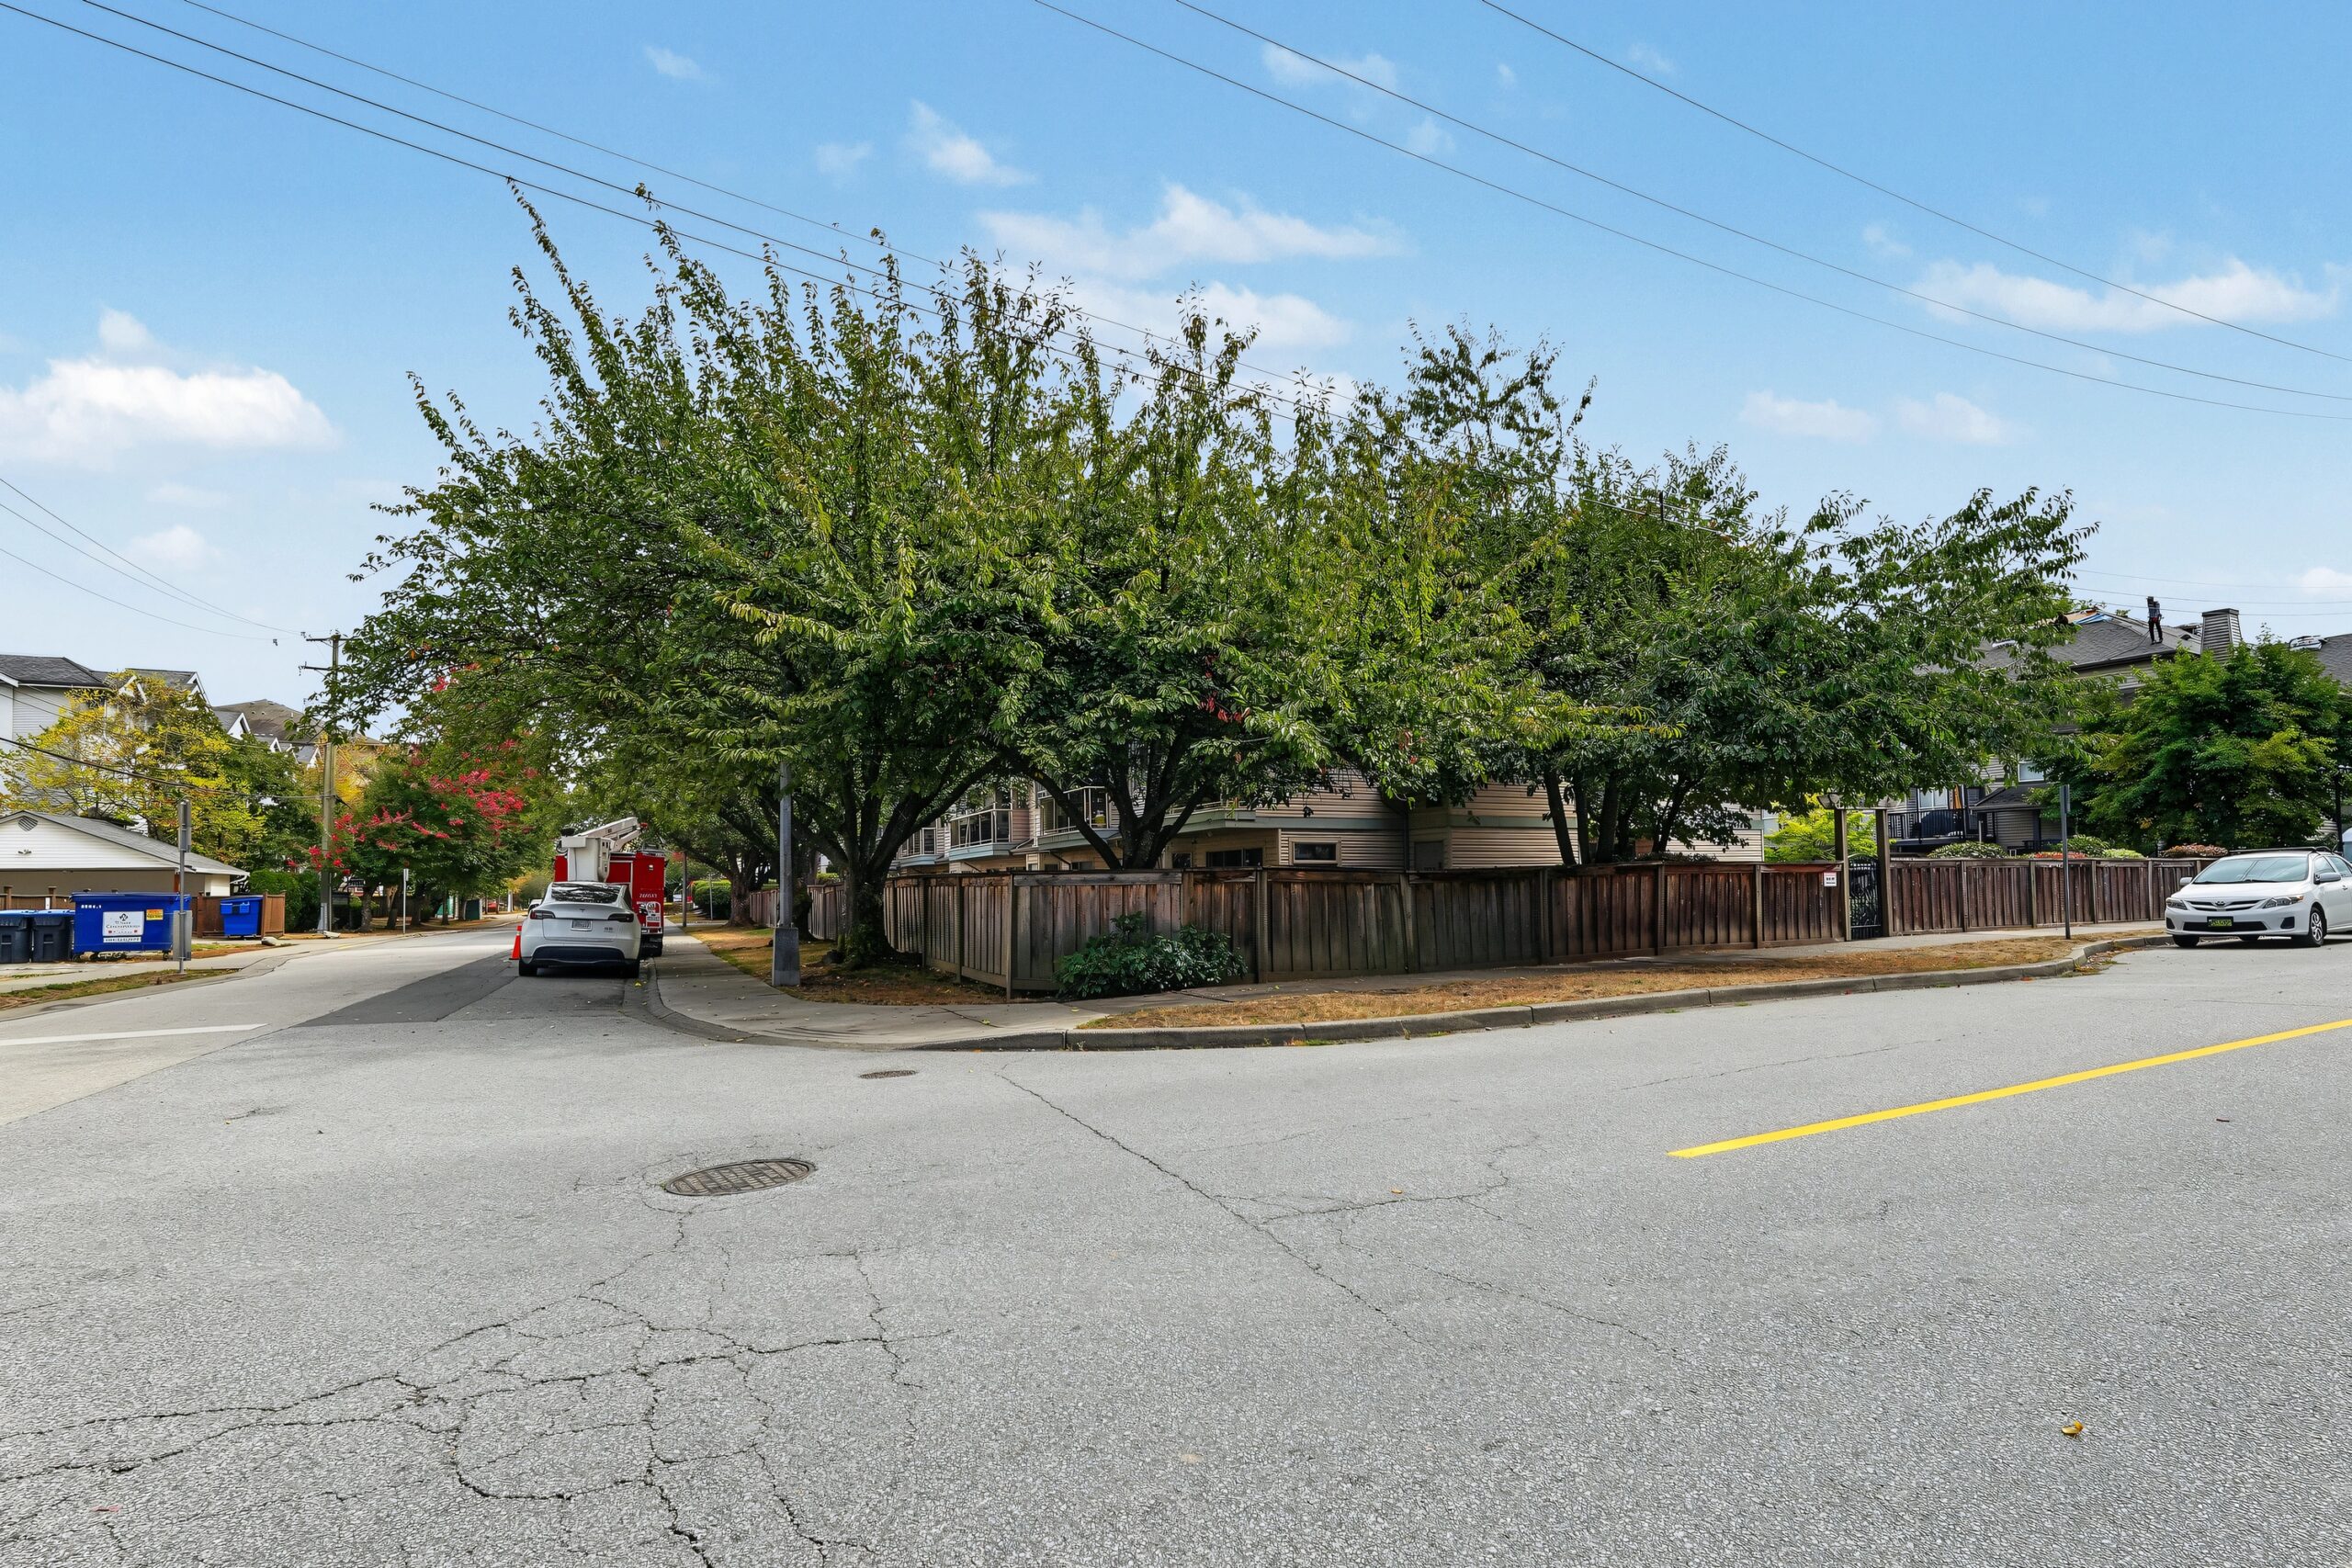
Front Exterior
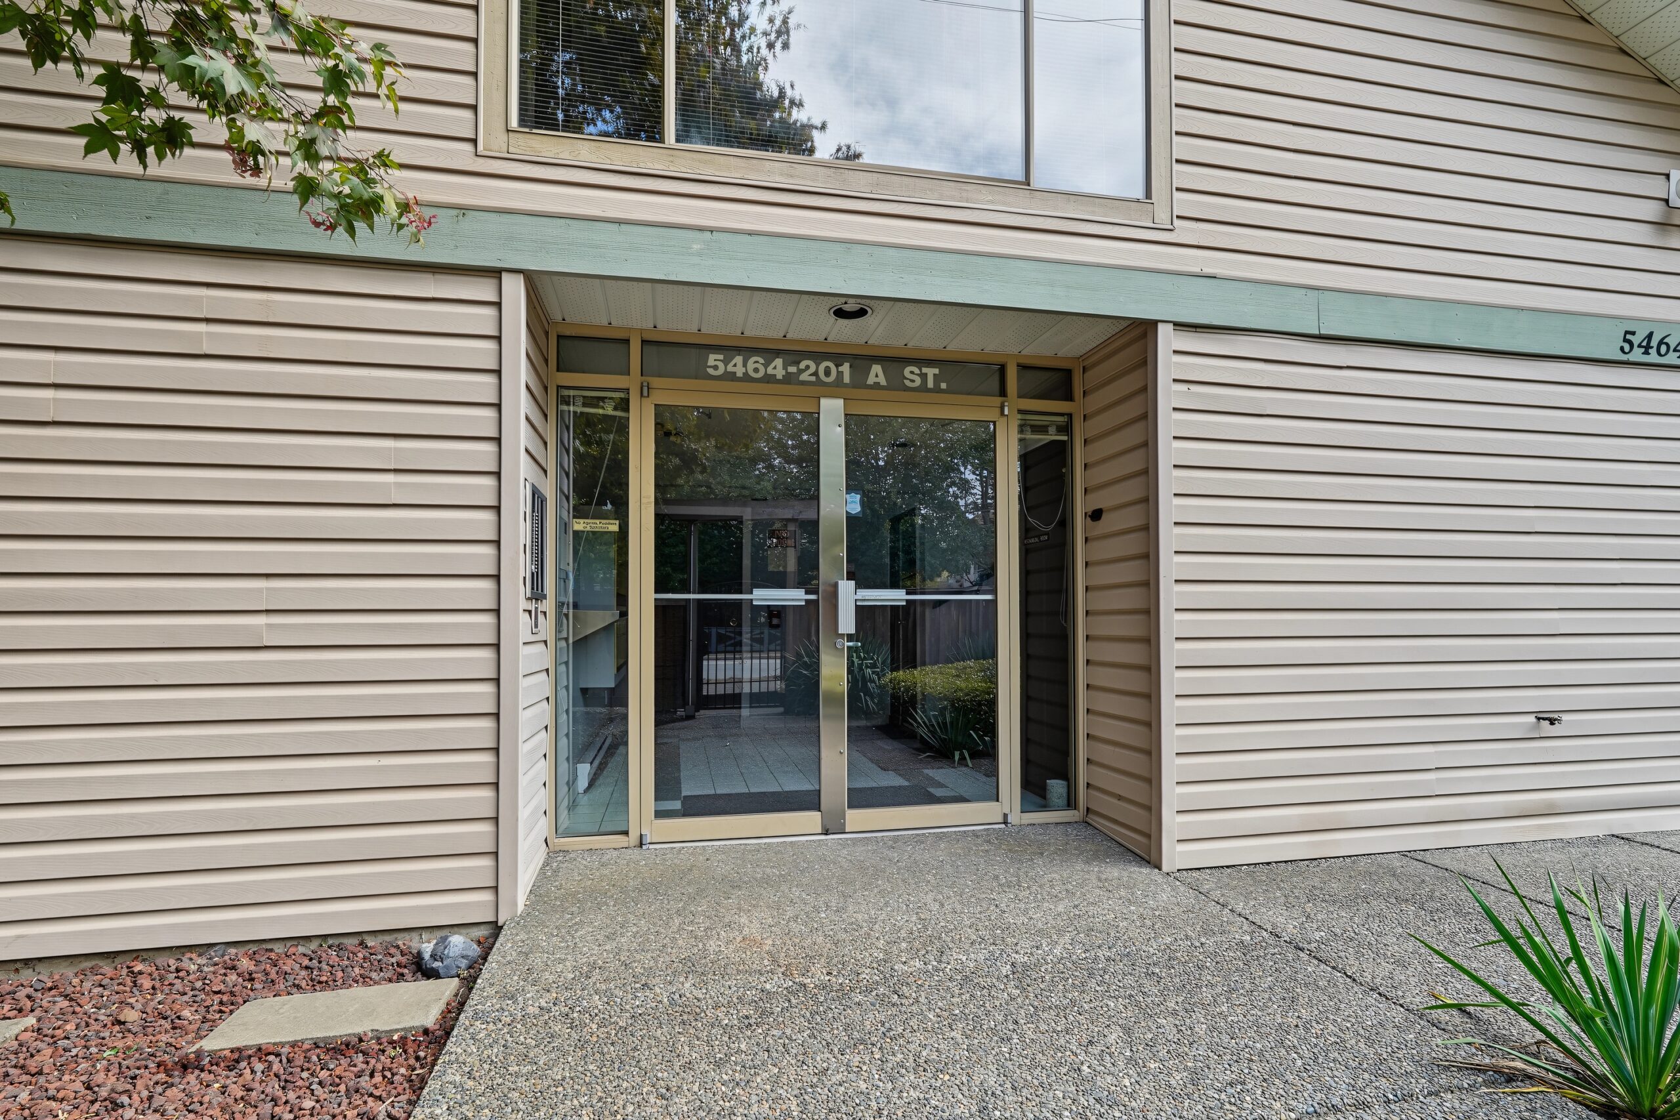
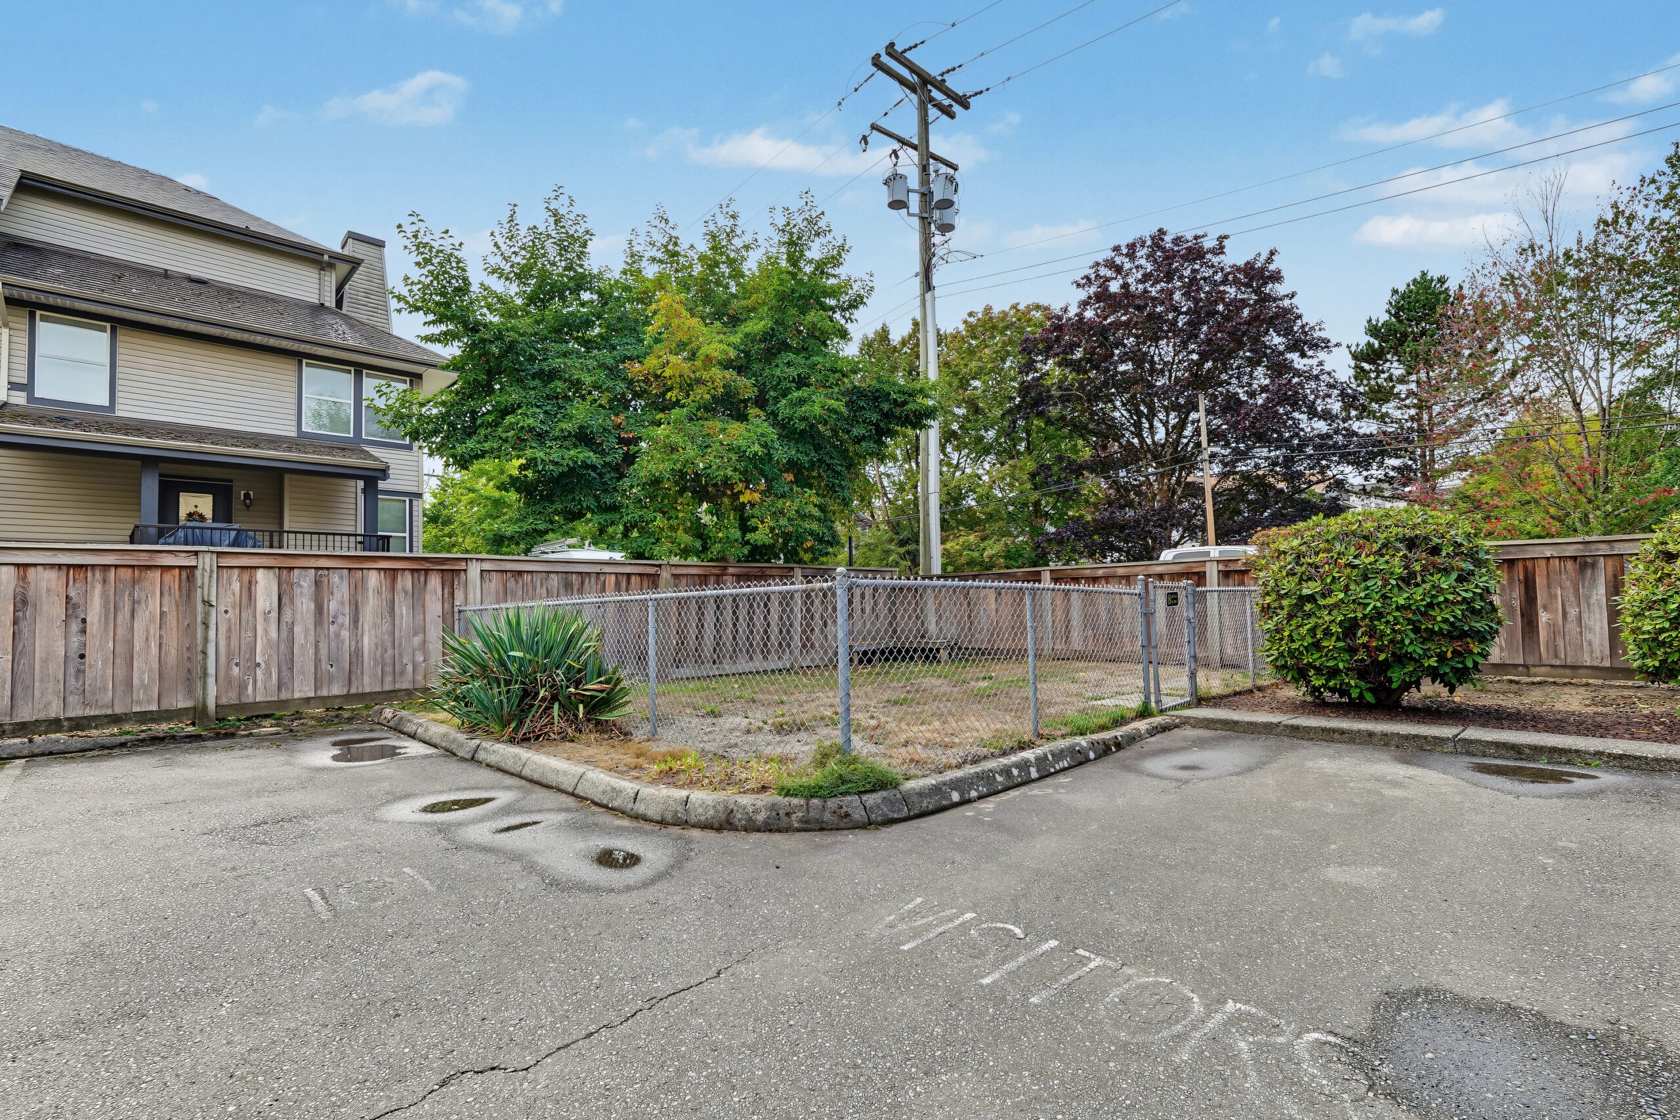
Exterior